

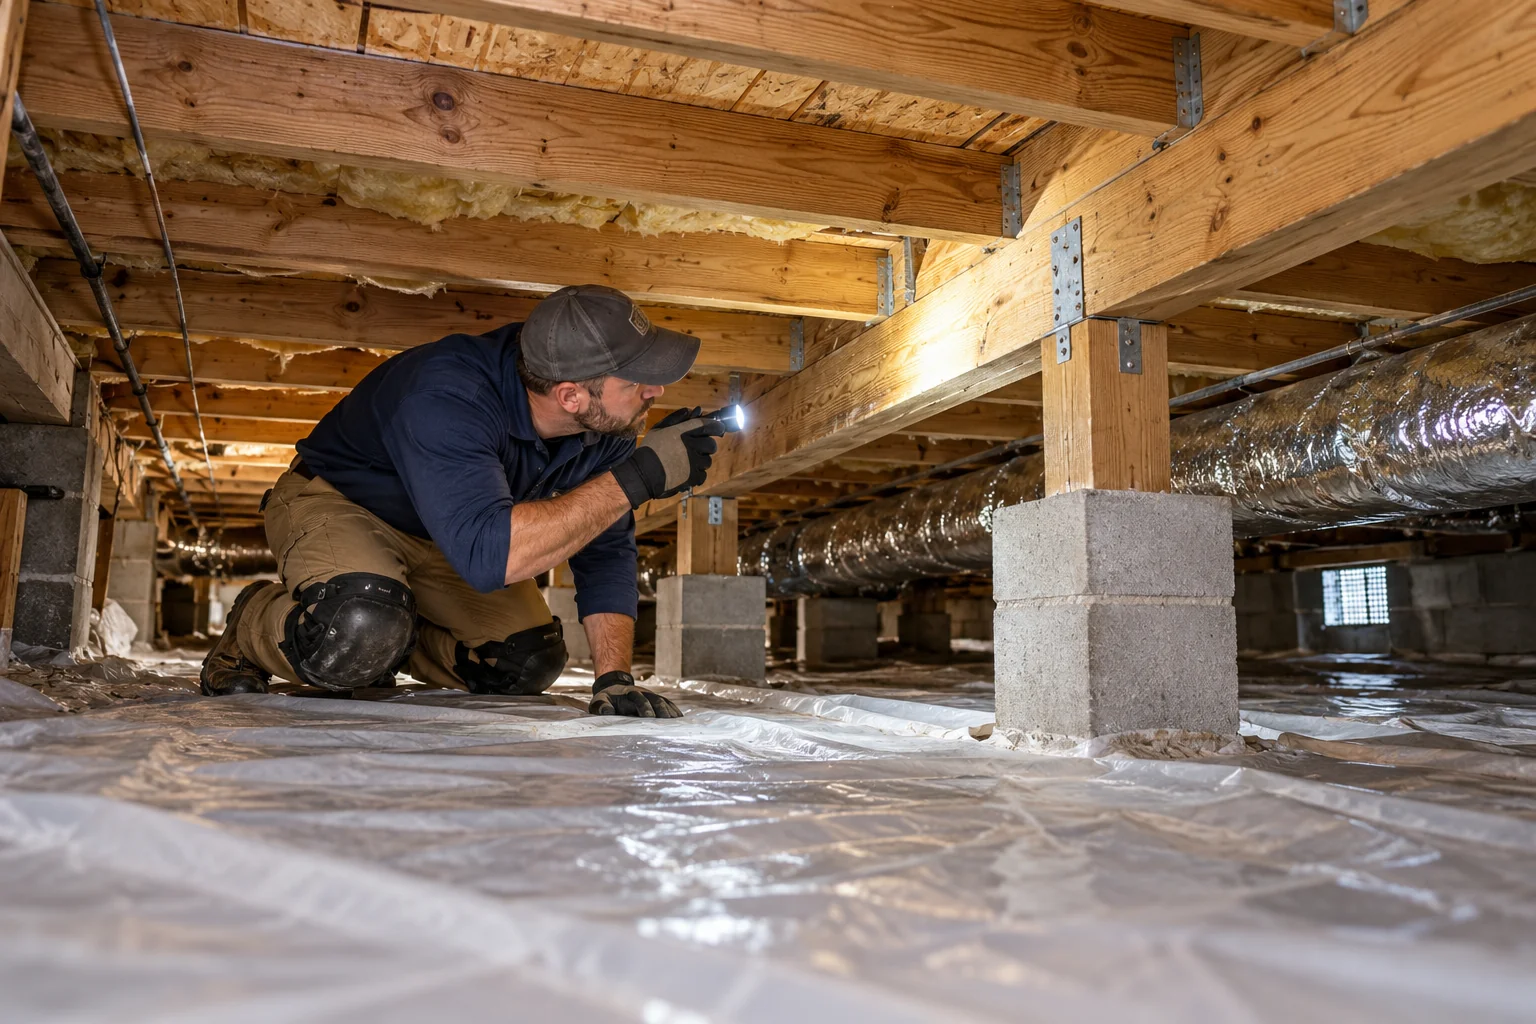
Crawl space repair starts with understanding what is happening beneath your home. Standing water, musty odors, damaged insulation, and sagging floors can have different causes. A repair that addresses one problem may leave another unresolved, which is why the first step should be a careful inspection.
The space beneath your floor contains important parts of your home’s support system and often provides access to plumbing, wiring, and heating or cooling equipment. When moisture or structural damage develops there, the repair plan needs to account for both the affected materials and the conditions that caused the problem.
Some homes need a plumbing repair and a replacement ground cover. Others require drainage improvements, damaged wood replacement, or a coordinated encapsulation system. Understanding these differences helps you ask better questions, compare proposals, and choose work that addresses your home’s actual needs.
What Does Crawl Space Repair Include?
Crawl space repair includes work to correct moisture problems, restore damaged structural components, and improve conditions beneath a home. Depending on the inspection findings, it may involve drainage improvements, vapor barrier installation, floor framing repairs, insulation replacement, or humidity control.
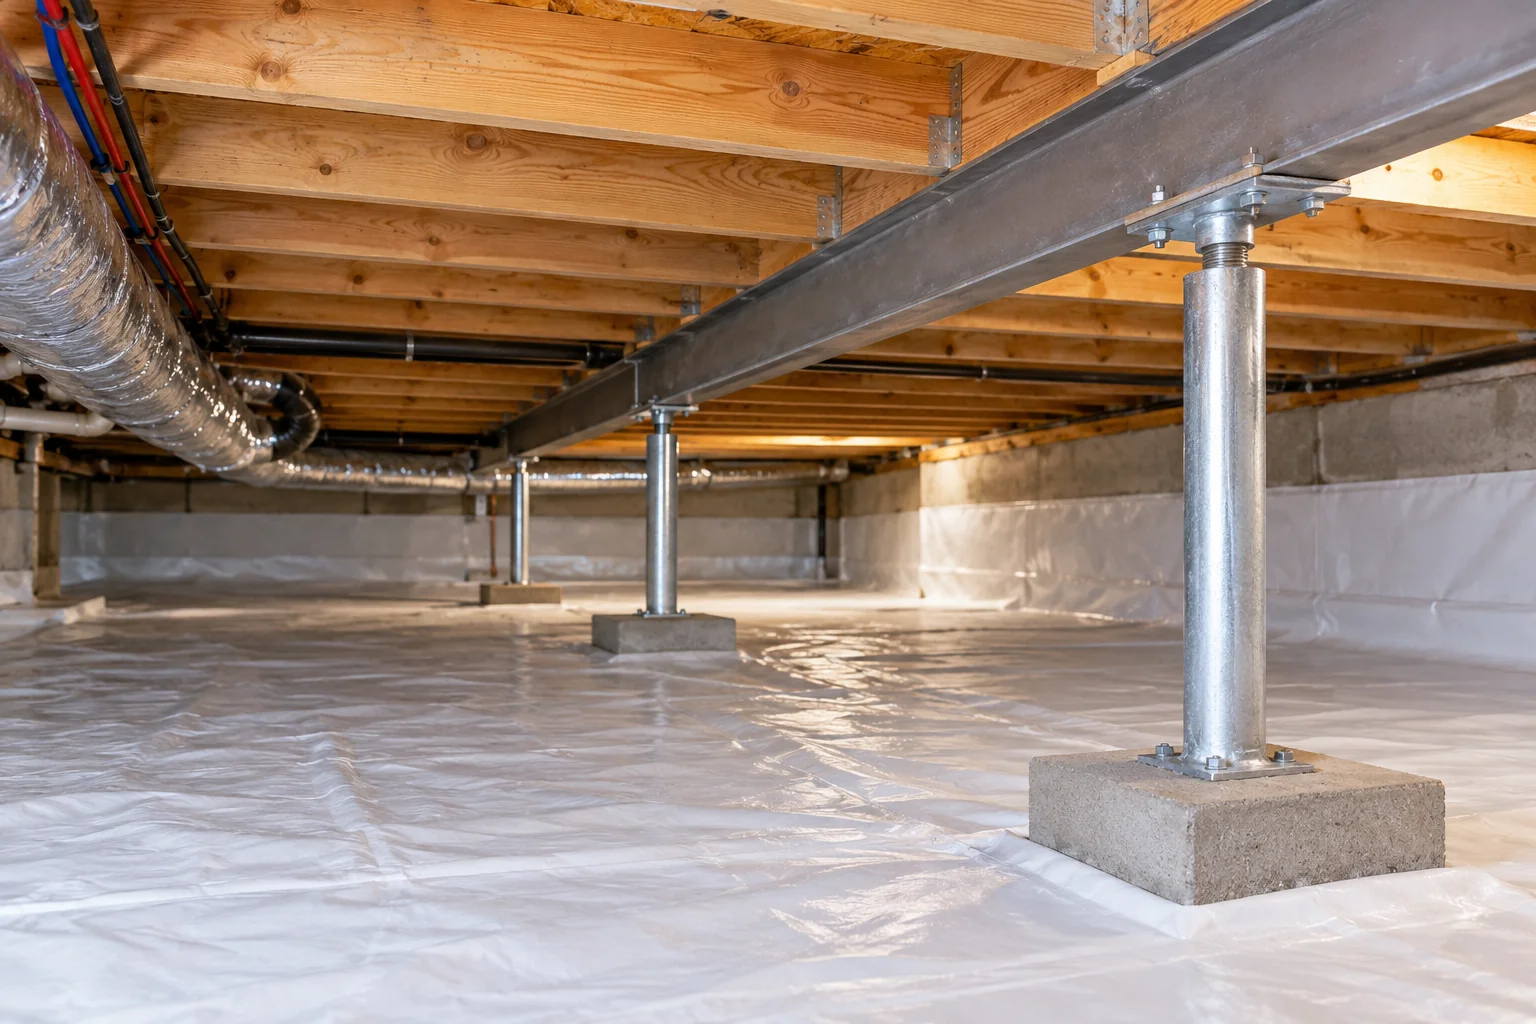
The most useful way to understand the work is to separate it into three parts:
- Source correction: Addressing the water, moisture, or movement responsible for the problem.
- Damage repair: Repairing or replacing affected materials and structural components.
- Ongoing control: Maintaining conditions that help protect the completed repairs.
These parts often belong in the same project, but they serve different purposes. Replacing a deteriorated floor joist does not fix the plumbing leak above it. Installing a vapor barrier does not establish that a damaged beam can safely carry its load.
A clear proposal should explain which problems exist and how each recommended repair addresses them. It should also identify any work that needs a plumber, electrician, pest professional, or structural engineer.
Homeowners investigating damage beneath their floors can start with Tar Heel Foundation Solutions’ crawl space repair services to understand the relevant service category before requesting an assessment.
Signs Your Crawl Space Needs Attention
Crawl space problems are not always obvious from inside the house. Some develop gradually, while others become noticeable after heavy rain, a plumbing failure, or a change in floor movement.
A single symptom rarely identifies the cause. The goal is to recognize a change and have it investigated before deciding on a repair.
Musty odors and recurring dampness
A persistent musty smell can justify a moisture investigation, especially when it becomes stronger during humid weather or after rain. Odors alone cannot identify mold, establish its extent, or confirm that the crawl space is the source.
Record when the odor appears and which rooms are affected. That information gives an inspector a more useful starting point than a general description that the house sometimes smells damp.
Soft, uneven, or unusually bouncy floors
Changes in floor firmness or level deserve attention. A soft area near a bathroom may require a different investigation from a gradual slope across several rooms.
Avoid assuming that every uneven floor means foundation settlement. Floor framing, connections, supports, and the ground beneath those supports may all need evaluation.
Standing water and damaged materials
Visible water, hanging insulation, torn ground covering, and deteriorated wood are reasons to arrange an inspection. Ask for photographs of areas you cannot safely access.
Surface discoloration does not establish the remaining strength of wood. Likewise, a dry-looking surface does not prove that earlier damage is insignificant.
Conditions requiring prompt assessment
Stay out of a crawl space with suspected electrical hazards, sewage, unstable supports, or unsafe access. Rapid changes in floor position or visibly failing framing need prompt professional evaluation.
Do not crawl beneath a questionable support to obtain photographs. Document what you can safely observe and let the appropriate professional assess the area.
Why Crawl Spaces Become Wet
An effective moisture repair depends on identifying how water enters and whether more than one source is involved. The location and timing of dampness often help guide that investigation.
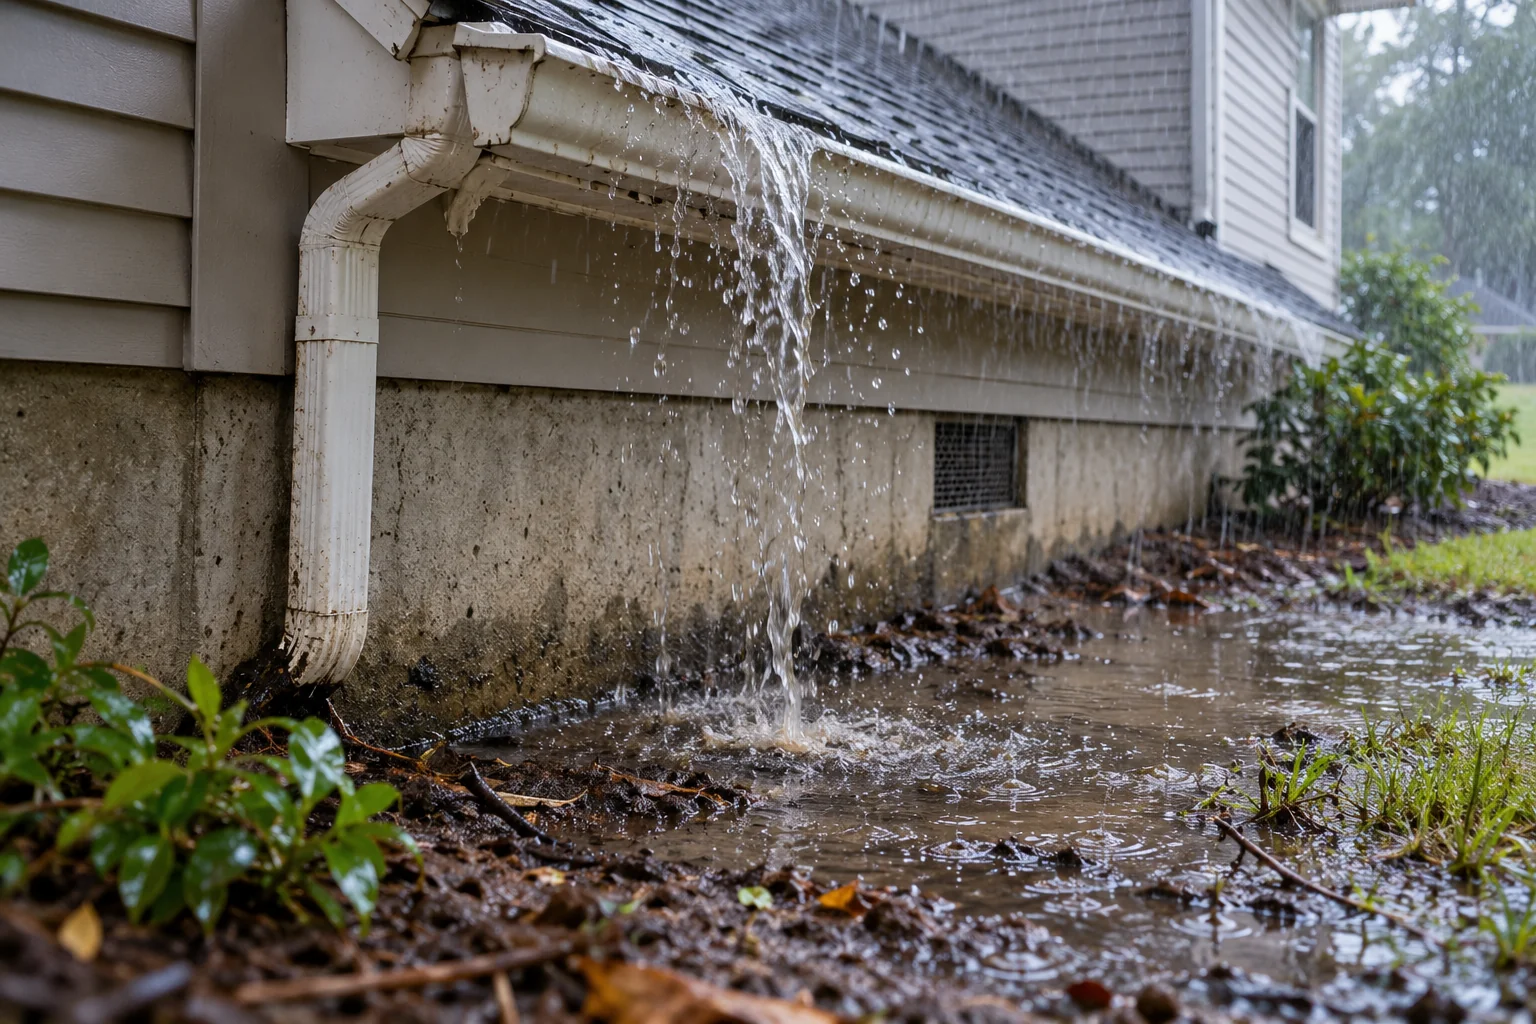
Rainwater collects around the foundation
Overflowing gutters, poorly positioned downspout outlets, and ground that directs runoff toward the home can contribute to water intrusion. Patios and walkways also matter when their slopes concentrate water against the building.
Before installing a sealed crawl space system, existing bulk water and drainage problems should be addressed. PNNL’s Building America Solution Center places this work ahead of sealing and insulating an existing crawl space.
A useful inspection should therefore include conditions outside the house. Looking only beneath the floor can miss the route that brings water to the foundation.
Moisture evaporates from exposed soil
A crawl space can have a moisture problem without visible puddles. Exposed soil can release moisture into the air, and gaps in ground covering leave areas where this process can continue.
The EPA identifies bare-earth crawl spaces as potential sources of moisture and hidden mold growth. A ground cover addresses this pathway, but other moisture sources still need investigation.
Humid air reaches cooler surfaces
Opening crawl space vents does not always dry the space. During humid weather, outdoor air entering the crawl space can contact cooler surfaces and create condensation. PNNL identifies this as a concern in warm, humid climates.
This is why ventilation decisions should fit the home’s climate and construction. Simply opening or closing vents is not a complete moisture strategy.
Plumbing or HVAC equipment leaks
A supply pipe, drain connection, or condensate line can create a localized wet area. Ask the inspector to distinguish an active leak from old staining or condensation.
Imagine a crawl space where water enters near an exterior corner after storms while a separate plumbing leak wets the framing beneath a bathroom. Both sources need attention, even if one creates the more visible problem.
A suitable crawl space moisture control plan should explain how the identified sources will be handled.
What a Thorough Crawl Space Inspection Should Explain
An inspection should leave you with a clear understanding of the problem, not just a list of products. You should know what was observed, what remains uncertain, and why the proposed work makes sense.
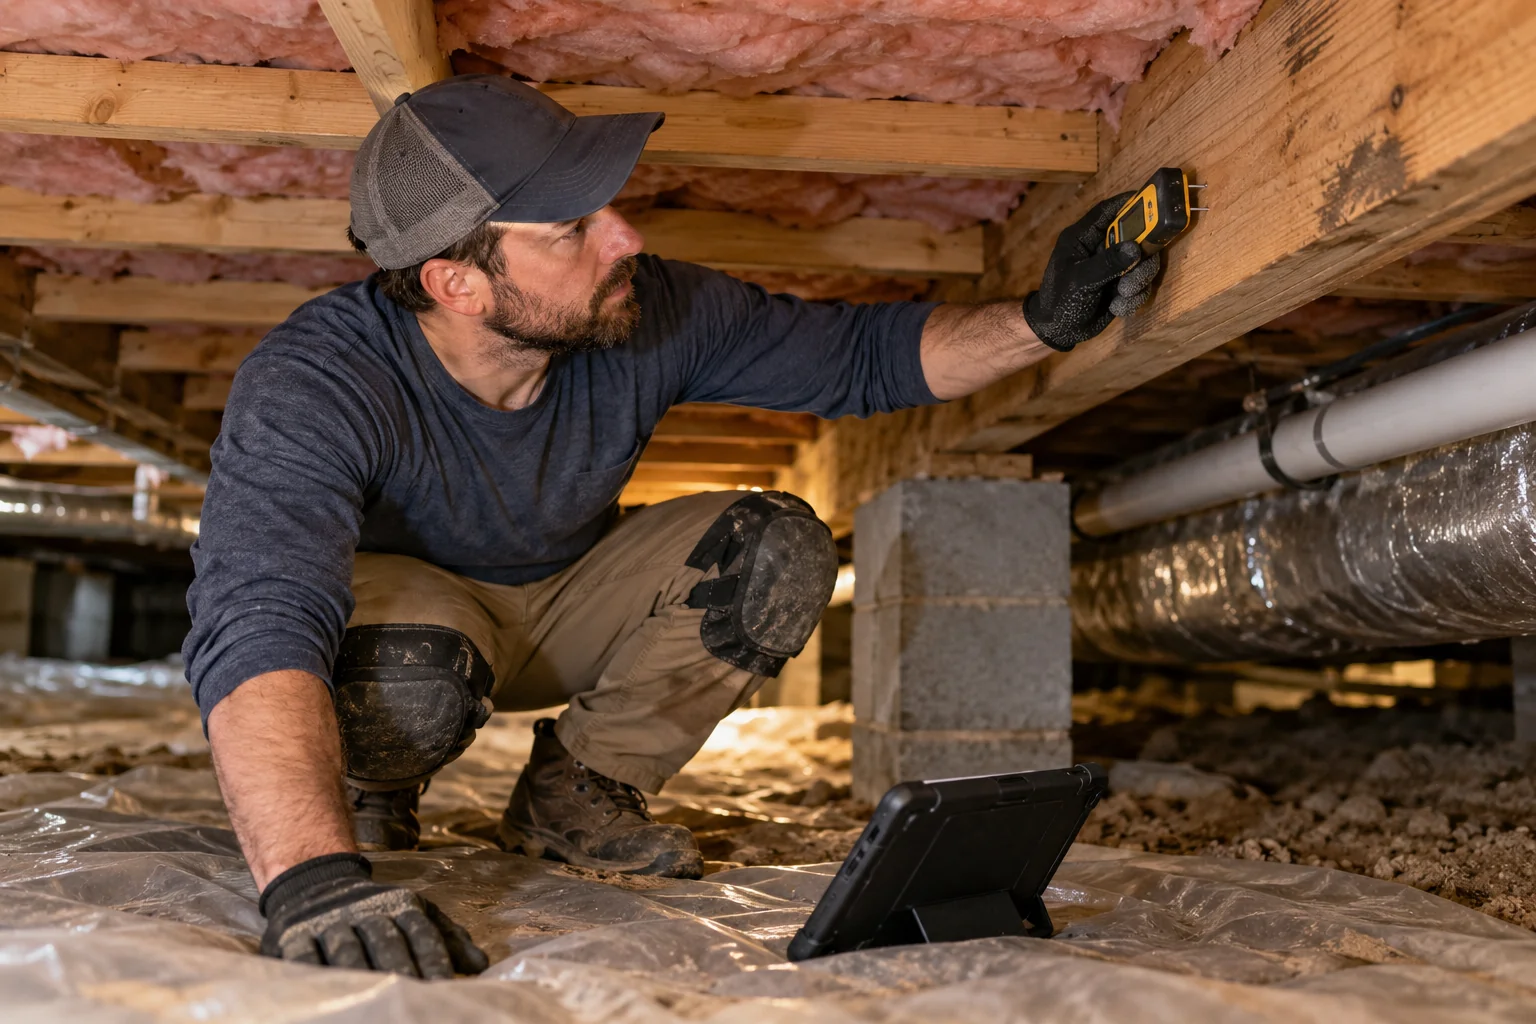
Document the location and extent of damage
Ask for photographs that show both close-up details and the surrounding area. A picture of deteriorated wood is more useful when it identifies the affected component and its location beneath the house.
The report should distinguish active problems from evidence of previous conditions. Old water staining and an active leak may require different responses.
Any inaccessible areas should also be recorded. A proposal should not imply that concealed components were examined when they were not.
Explain the measurements
If the inspection includes moisture readings, ask what was measured and where. Relative humidity describes the air, while a wood moisture measurement describes the material at the tested location.
A reading from one visit does not describe every season or weather condition. Ask how recent rainfall, current weather, and the location of the measurements affect the findings.
Assess the support system
For structural concerns, the inspector should explain how the affected area carries weight. Floor joists transfer loads to beams or bearing walls, which transfer them through supports and foundations to the ground.
Ask whether the issue involves damaged material, inadequate support, movement below a support, or a combination. Where engineering input is needed, establish who will obtain it and whether the cost is included.
Separate required work from optional improvements
A useful report distinguishes immediate repair needs from improvements that could be completed later. It should also explain whether postponing one item affects the performance of another.
This makes it easier to plan the project without confusing a recommended upgrade with work needed to address documented damage.
Match the Crawl Space Repair to the Problem
Different repairs do different jobs. Understanding those jobs helps you evaluate whether a proposal addresses the conditions found during the inspection.
| Inspection finding | Possible repair direction | Question to ask |
|---|---|---|
| Water appears after rain | Exterior drainage correction and, where appropriate, water collection and discharge | What evidence identifies the entry route? |
| Exposed soil contributes moisture | A properly installed ground vapor barrier | How will seams, edges, and penetrations be detailed? |
| Humidity remains elevated | A designed humidity control approach | How will performance be monitored? |
| A plumbing or condensate line leaks | Repair by the appropriate trade | Who will verify the leak has stopped? |
| Floor framing is deteriorated | Evaluation and repair or replacement of affected components | Which members and connections are included? |
| Supports have moved or settled | Structural assessment and appropriate support work | What caused the movement? |
| Insulation is damaged | Evaluation and replacement where appropriate | What conditions must be corrected first? |
Drainage work needs a discharge plan
If a proposal includes a drainage system or sump pump, ask where the collected water will go and how the discharge arrangement will comply with local requirements.
Also ask who handles power, service access, and maintenance. A pump installation should be explained as a working system with ongoing needs.
Moisture control needs a defined objective
Ask what the proposed vapor barrier, dehumidifier, or other equipment is expected to accomplish. The contractor should be able to connect each component to an identified moisture pathway.
A dehumidifier should not be presented as a substitute for repairing an active plumbing leak or correcting recurring water intrusion.
Structural movement needs its own diagnosis
When an assessment identifies foundation movement, foundation stabilization may become part of the discussion.
That is a separate issue from moisture-damaged floor framing, even when both problems occur beneath the same home. A proposal should explain their relationship rather than grouping every symptom under one general label.
Vapor Barrier vs. Encapsulation: What Is the Difference?
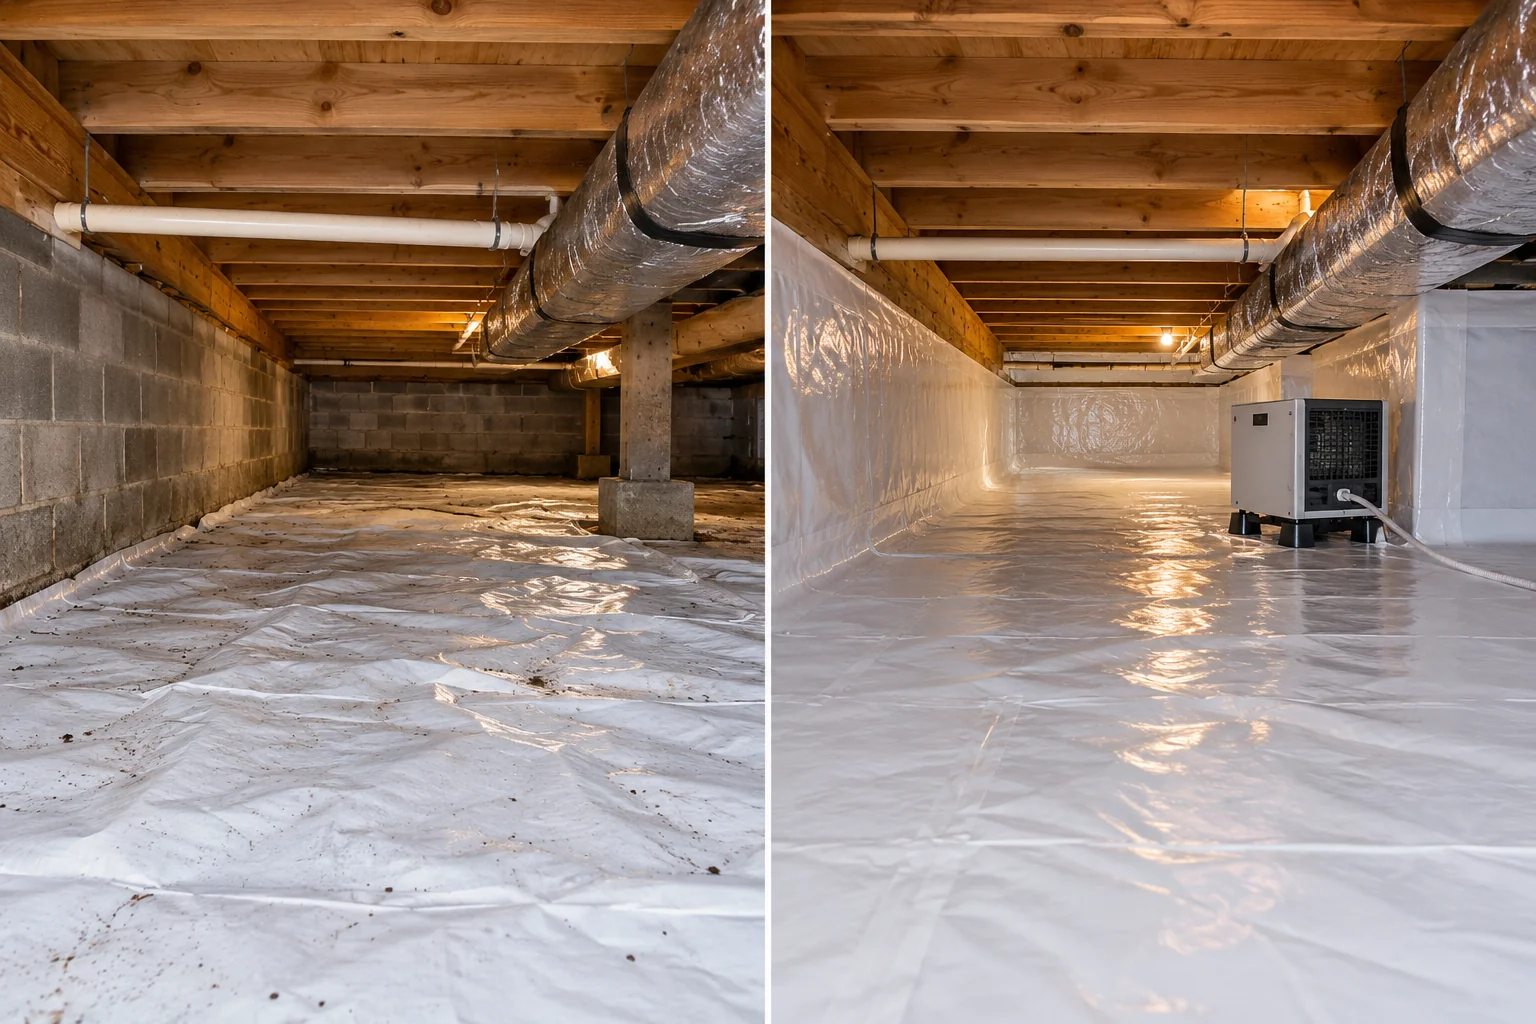
A vapor barrier is a material that restricts moisture vapor movement. In a crawl space, it commonly covers exposed ground. Encapsulation generally describes a broader approach involving a sealed liner system and measures to manage moisture and air movement.
The terms are sometimes used differently between contractors. The written scope matters more than the label.
What a vapor barrier proposal should explain
Ask which surfaces will be covered and how the installation will handle seams, edges, piers, and penetrations. The proposal should also explain how access routes and equipment will be accommodated.
Material thickness is one consideration, but it does not describe the quality of the entire installation. A product specification cannot tell you whether the drainage problem has been addressed or whether important details will be sealed correctly.
What an encapsulation proposal should explain
A closed crawl space needs a coordinated plan for ground moisture, air sealing, humidity control, and insulation where required. Existing water and material damage should be addressed before those surfaces are enclosed.
PNNL advises correcting standing water, mold, rotten wood, and hazardous material conditions before air sealing and insulating an existing crawl space.
Ask whether the quoted price includes preparation, repairs, equipment, electrical work, and follow-up checks. Two encapsulation proposals can differ substantially even when their descriptions sound similar.
What must remain accessible
Plumbing connections, equipment, shutoffs, and inspection areas should remain accessible. Ask how future service visits will be carried out without unnecessarily damaging the liner or insulation.
Termite inspection provisions, combustion appliance safety, and radon concerns also need consideration before enclosure work. These conditions should be evaluated for the individual home and applicable local requirements.
Encapsulation should not be treated as proof that a home is free of radon or other indoor air concerns.
Repairing Sagging Floors, Joists, and Supports
A sagging floor is a symptom. The repair depends on which part of the support system is responsible and whether surrounding components are affected.
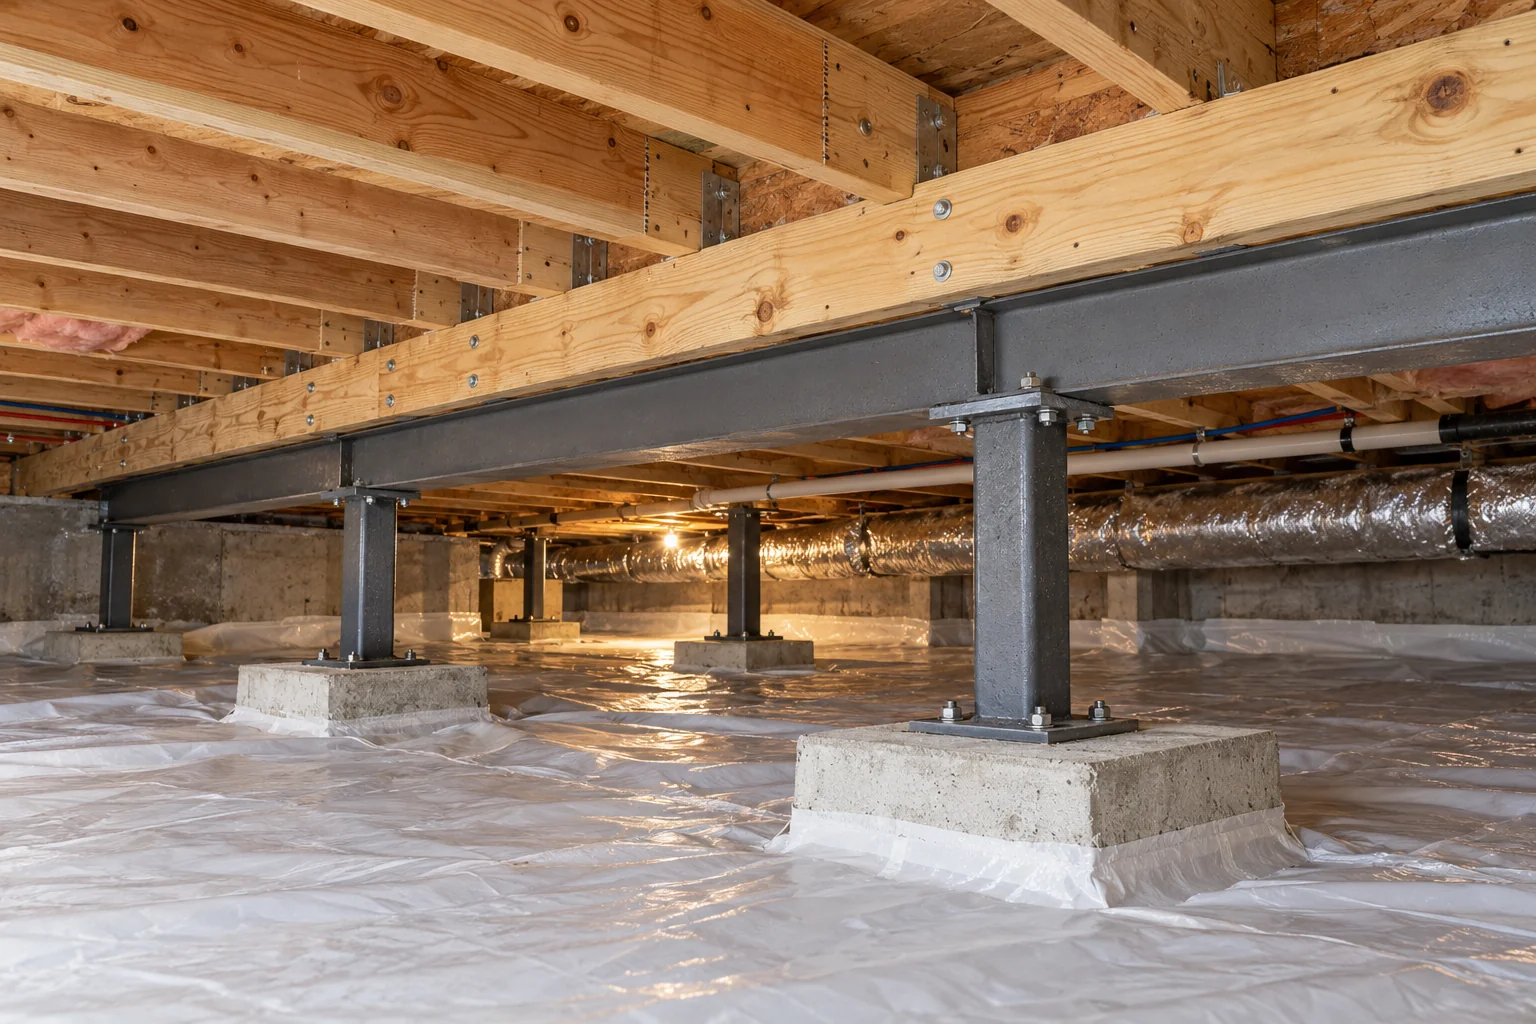
Floor joists are the repeated framing members beneath the floor. Beams support groups of joists, while posts or piers transfer loads downward. Connections between these components are also part of the system.
Identify the damaged component
Ask the contractor to show which components need work and explain the basis for that conclusion. A photograph of one affected location should not substitute for defining the full repair area.
The proposal should identify whether damaged material will be repaired, reinforced, or replaced. It should also explain what will happen if additional deterioration becomes visible during the work.
Clarify the intended result
Structural proposals may have different objectives:
- Stabilizing the existing condition.
- Replacing deteriorated framing.
- Improving support beneath a floor.
- Attempting to reduce an existing slope.
These outcomes should not be assumed to mean the same thing. Ask whether the work is intended to improve floor level, limit further movement, or both.
A promise to “fix the floor” is less useful than a written explanation of the expected result and its limitations.
Understand the support beneath the repair
A new post needs appropriate bearing and a suitable connection to the structure above. Ask how proposed supports and footings were selected for the conditions found.
Do not attempt to lift the floor using improvised posts, loose masonry, or temporary jacks. Changes in support can affect the building and its connected systems.
For damaged load-bearing components, consult a qualified structural repair professional. If the findings involve broader foundation movement, review the relevant foundation repair services as part of that assessment.
Addressing Mold, Damaged Insulation, and Cleanup
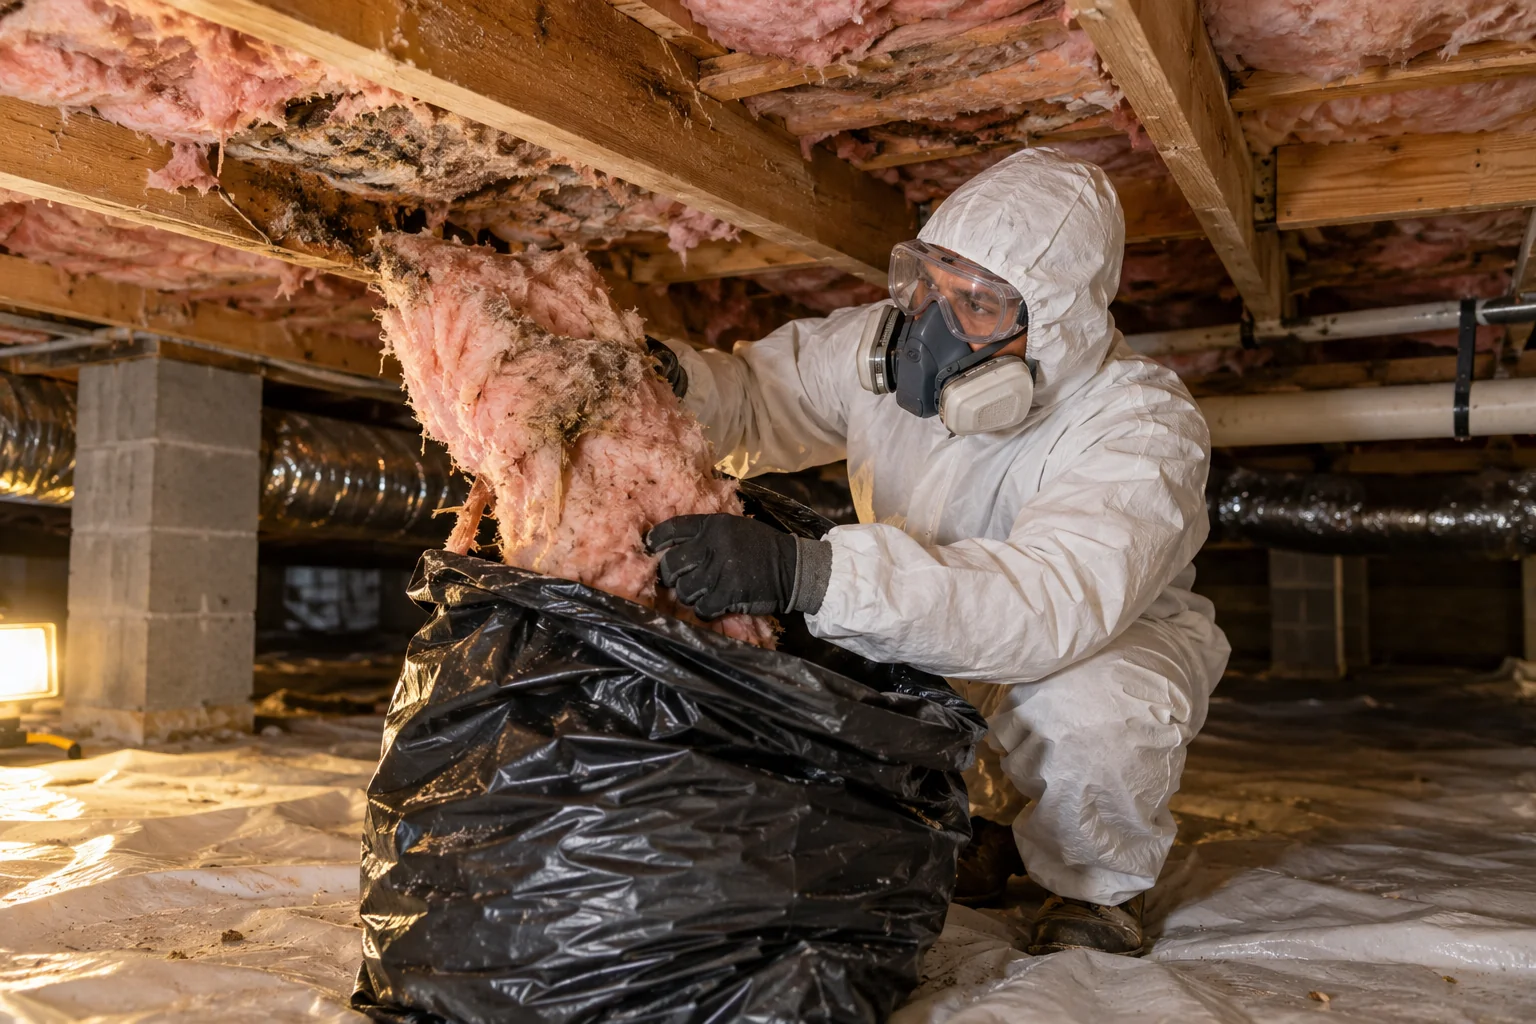
Cleanup should address the affected materials and the source of moisture. Covering an area or treating a surface does not answer whether the underlying problem has been resolved.
Correct moisture before covering affected areas
The EPA recommends repairing water problems and drying materials as part of mold cleanup. Some affected porous materials may require removal. The agency also advises against painting or caulking moldy surfaces before cleanup and drying.
Ask how cleanup will be coordinated with plumbing, drainage, and structural repairs. The sequence should avoid installing new materials while the original moisture source remains active.
Evaluate materials separately
Insulation, subflooring, framing, and liners may need different responses. Ask who will determine which materials can remain and which should be removed.
Surface cleanup does not establish the structural capacity of a deteriorated wood member. That question requires its own evaluation.
Identify work requiring specialists
Sewage or other contaminated water damage calls for experienced professional help. Suspected asbestos-containing pipe or duct coverings should not be disturbed during routine cleanup; qualified assessment is appropriate.
Ask whether those specialist services are included, subcontracted, or arranged separately.
Be cautious about promises that crawl space work will cure allergies or other health conditions. Repair recommendations should explain the building problems being addressed and avoid medical guarantees.
What Determines Crawl Space Repair Cost and Timing?
Crawl space repair costs depend on the inspected scope. A project involving ground covering is different from one involving drainage, damaged framing, cleanup, and electrical work.
An accurate estimate should describe the work needed for your home. A general price range cannot establish what is included or whether it addresses the actual problem.
Factors that affect the scope
Access can influence how materials and equipment are moved into the space. The extent of damaged framing, the amount of cleanup, and the need for specialist work also affect the project.
Ask whether the estimate includes:
- Preparation and removal of damaged materials.
- Disposal and cleanup.
- Structural design or engineering when needed.
- Permits and required inspections.
- Plumbing or electrical connections.
- Equipment installation and commissioning.
- Final documentation and follow-up.
An apparently lower price may exclude work that another contractor has included. Compare those details before comparing totals.
How concealed damage will be handled
Some conditions become visible only after insulation or other materials are removed. Ask how additional findings will be photographed, priced, and approved.
A written change process helps prevent confusion about what the original price covers.
Why project timing varies
Installation is only part of the schedule. Drying, inspections, specialist availability, and newly exposed damage can affect when the next stage can begin.
Request a sequence that identifies important dependencies. For example, ask which repairs must be finished before a liner is installed and how the area will be checked before enclosure.
For projects involving several parts of the home, Tar Heel’s residential repair services provide an overview of related service categories.
What Can Homeowners Handle, and When Is a Professional Needed?
Homeowners can collect useful information and manage accessible maintenance tasks without attempting structural work or entering unsafe conditions.
Practical steps before an inspection
Record when odors, dampness, or floor changes occur. Note whether they follow rain, humid weather, or plumbing use.
Photograph accessible exterior drainage problems and check where downspouts discharge. Keep records of previous plumbing, pest, drainage, and structural work.
Avoid major excavation or grading changes beside the foundation without appropriate guidance. An attempt to redirect water should not create a new problem elsewhere.
Work that calls for professional assessment
Structural damage, recurring water intrusion, suspected contamination, electrical defects, and conversion to a closed crawl space warrant qualified evaluation.
One contractor may not perform every part of the project. Ask who is responsible for coordinating the necessary trades and checking their work.
Before hiring, request answers to these questions:
- What evidence supports the diagnosis?
- What alternatives were considered?
- Which items are essential, and which are optional?
- Who handles permits and engineering when required?
- What could change the price or schedule?
- How will the completed work be evaluated?
- What maintenance is the homeowner responsible for?
Relevant licensing, insurance, a clear written scope, and understandable warranty terms are useful parts of that review.
How to Maintain and Check the Completed Repairs
The final walkthrough should explain how the repair works and what to watch for afterward. Ask for completion photographs, equipment instructions, warranty information, and a record of any unresolved or inaccessible areas.
Check performance against the original problem
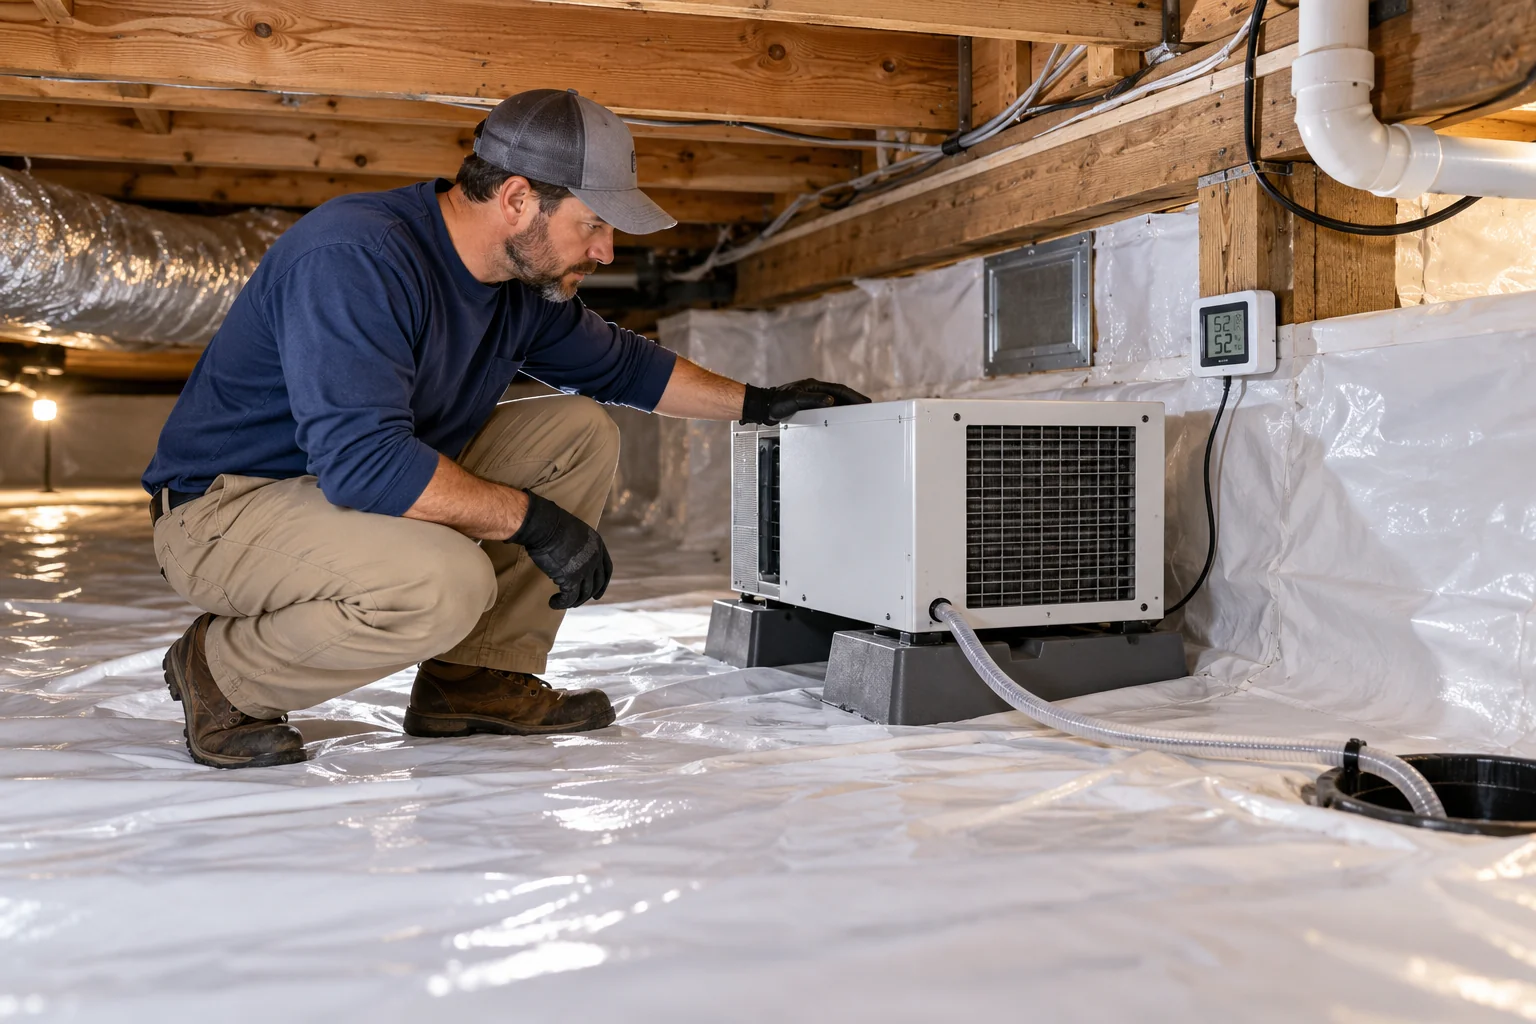
If water entered after rain, ask how the area will be checked after another meaningful rainfall. If humidity control was the objective, request guidance on monitoring locations and expected operating conditions.
For structural work, retain the documentation and inspection records specified for the project. Ask who to contact if the original symptom returns.
A finished appearance is useful, but it is not the only measure of success.
Follow the installed equipment’s instructions
Where the project includes a dehumidifier or sump pump, obtain maintenance instructions for the actual equipment. Ask about filters, drainage, alarms, service access, and any backup components.
Clarify which checks you can perform and which need a service visit.
Protect the work during future visits
Plumbers, electricians, and HVAC technicians may need access later. Let them know about the installed system and ask that any disturbed liner or insulation be addressed before they leave.
Report new water, liner damage, equipment alarms, or returning odors. Keep your original inspection report so new observations can be compared with the earlier condition.
Schedule a Crawl Space Inspection With Clear Goals
You do not need to identify the correct repair before contacting a professional. Start by describing the problem you want investigated: water after storms, persistent dampness, damaged insulation, or a floor that feels different.
Bring photographs, notes about timing, and records of previous work. Ask for a written explanation connecting each recommended repair to an observed condition.
Check Tar Heel Foundation Solutions’ service areas to confirm coverage, then request a crawl space inspection.
A useful repair plan should make three things clear: what caused the problem, what work is needed, and how you will know the repair is performing as intended.