
Foundation problems often begin quietly. A small crack appears near a window. A door starts sticking. One section of flooring feels slightly different underfoot. Months later, the same area may show more noticeable movement.
When settlement is traced to soil that can no longer provide dependable support for the structure, one possible repair method is a helical pier system.
Helical piers are steel deep foundation elements installed into the ground to transfer structural loads away from weak or unstable shallow soils and into deeper soil capable of providing suitable support. They may be used to stabilize existing foundations, support additions, address certain settlement problems, or form part of a planned foundation system for new construction.
They’re also known as helical piles, screw piles, or helical anchors, depending on the application and terminology being used.
The important part isn’t the name. It’s understanding what the system actually does, why a contractor or engineer might recommend it, what happens during installation, and where its limitations begin.
Property owners researching foundation movement should first understand the broader range of foundation repair options because helical piers are only one possible method.
What Are Helical Piers?
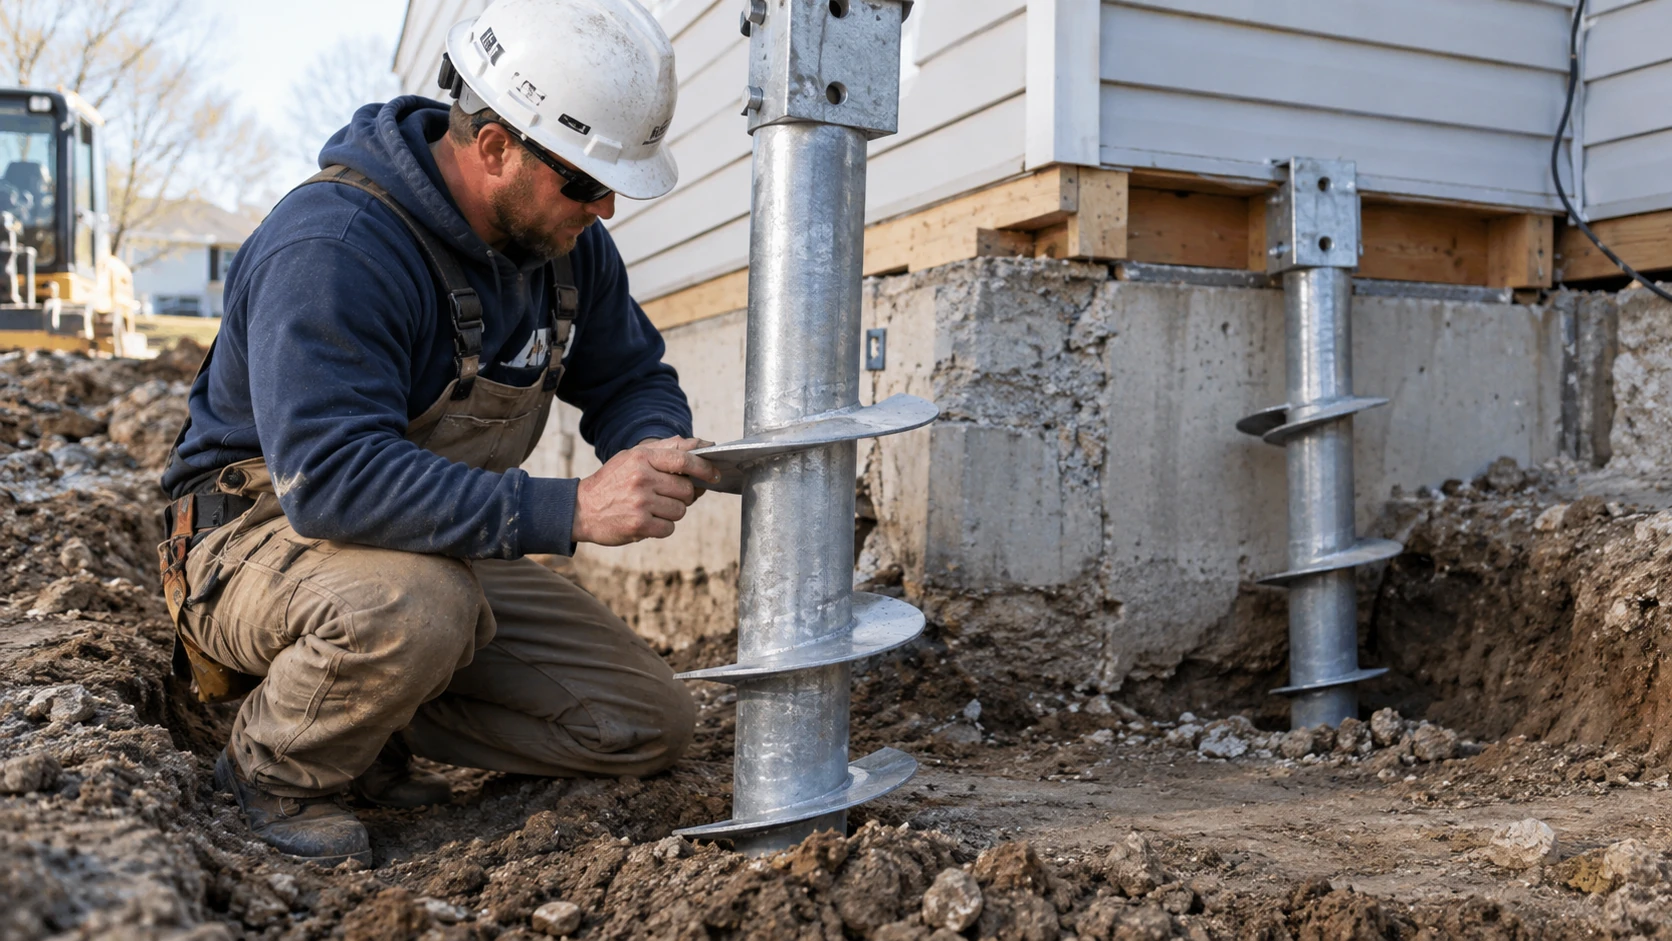
A helical pier is a steel foundation element made from a central shaft with one or more helix-shaped bearing plates attached near its lower end.
The shape makes the system look somewhat like a very large screw. That comparison helps explain how the pier enters the soil, but it doesn’t fully describe how it supports a structure.
Helical piers aren’t simply screwed into the ground until they “feel solid.” Installation, pier selection, depth, torque, structural connections, and load requirements all have to work together.
The current ICC-ES AC358 acceptance criteria addresses helical pile systems and devices used with applicable building codes. The April 2025 version references the 2024 International Building Code and International Residential Code, among other editions.
The Main Parts of a Helical Pier System
A typical system may include:
- A steel lead section containing the helical bearing plates
- Steel shaft extensions that allow the pier to advance deeper
- Couplings joining shaft sections together
- A foundation bracket or structural connection
- Corrosion protection appropriate for the system and exposure conditions
The actual configuration varies.
One project may require a different shaft size, helix arrangement, connection, or design capacity than another. That’s why the pier itself shouldn’t be treated as an interchangeable product chosen only by depth.
What the Helical Plates Actually Do
The helix plates help the pier advance through the soil as rotational force is applied.
Once installed, those same plates participate in transferring loads into suitable supporting soils.
This distinction matters because property owners sometimes assume the steel shaft alone carries the entire load. In reality, pile capacity involves the interaction between the pile system, helix plates, surrounding soil, shaft, couplings, and structural connection.
Helical Piers Are a Deep Foundation Solution
A conventional shallow footing distributes structural loads into soils relatively close to the building.
A helical pier changes that load path.
Instead of depending entirely on the soil immediately beneath a settling footing, the system extends support deeper into the ground.
For homes already experiencing settlement, this type of work often falls within broader foundation stabilization planning.
Why Foundations Settle and When Piers Enter the Discussion
A foundation doesn’t usually move without a reason.
The visible crack inside a home is a symptom. The real question is what changed below or around the structure.
Different properties can show similar cracking while having very different underlying problems.
Weak or Inconsistent Supporting Soil
A foundation depends on the soil below it.
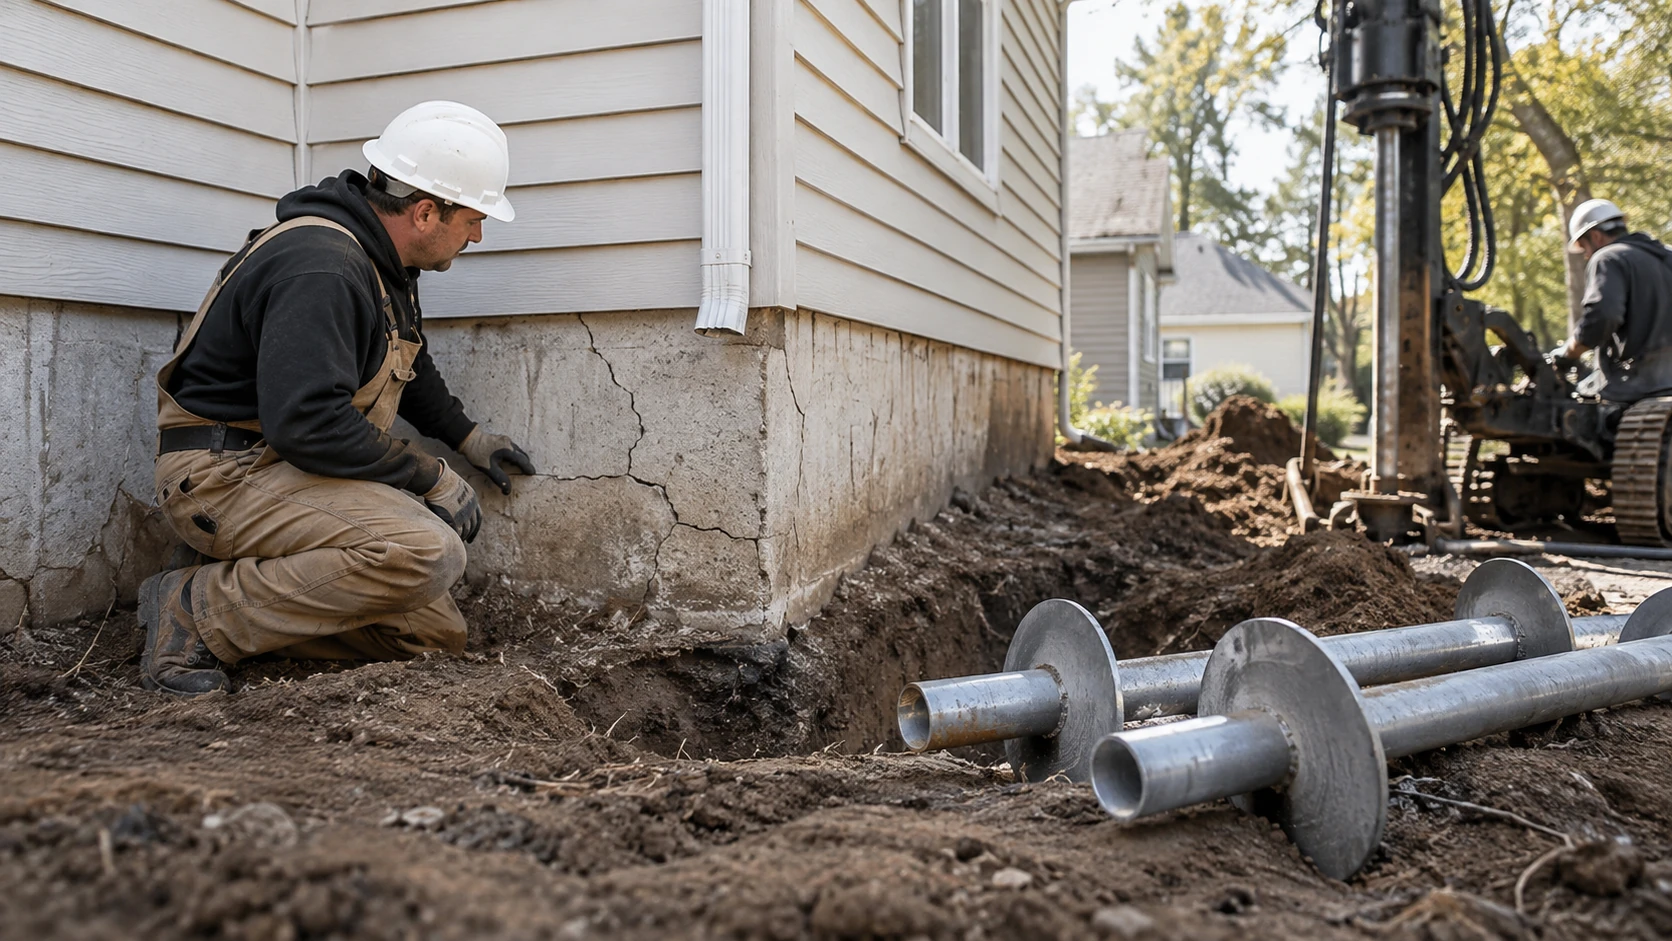
If portions of that soil provide different levels of support, one section of the building may move differently from another. This uneven movement is often more concerning than uniform movement because it can distort the structure.
The weaker area may compress, shift, or lose support while another portion remains relatively stable.
That difference can produce cracks, sticking openings, separations, floor changes, and other symptoms.
Poorly Compacted Fill
Some structures or additions are constructed over fill material.
When fill wasn’t placed or compacted appropriately, it can continue changing after construction. If the building depends on that material for support, settlement can follow.
The presence of fill alone doesn’t prove a foundation needs helical piers. Soil conditions and structural behavior still need to be evaluated.
Changes in Soil Moisture
Water affects different soils in different ways.
Poor drainage, plumbing leaks, runoff patterns, extended wet conditions, drying, erosion, or changes around the building can alter how soil behaves.
That doesn’t mean adding drainage automatically repairs existing structural settlement. It means moisture conditions should be considered when diagnosing why movement occurred.
Erosion or Loss of Supporting Material
Water movement can sometimes remove or disturb supporting soil.
Voids and loss of support may also affect slabs and exterior concrete.
When the problem is limited to concrete rather than the building foundation itself, a different repair may be appropriate. For example, some sunken surfaces are better addressed through concrete lifting and leveling rather than deep foundation underpinning.
Changes in Structural Loading
Buildings aren’t always used exactly as originally constructed.
Additions, renovations, structural modifications, equipment, or changes in load paths can alter how forces reach the foundation.
If new loads exceed what the existing foundation or soil conditions can reasonably support, deeper foundation support may be considered as part of the solution.
The Critical Question Is Why the Building Is Moving
This is why choosing a repair method before diagnosis is risky.
A cracked wall doesn’t automatically mean helical piers.
A sticking door doesn’t automatically mean foundation failure.
A sloping floor doesn’t automatically identify the soil problem.
Professionals should evaluate the pattern of movement, foundation type, surrounding conditions, structural components, and other evidence before deciding how support should be restored.
Signs That May Point to a Foundation Stabilization Problem
Foundation settlement can affect several parts of a building at the same time.
The pattern matters more than any single symptom.
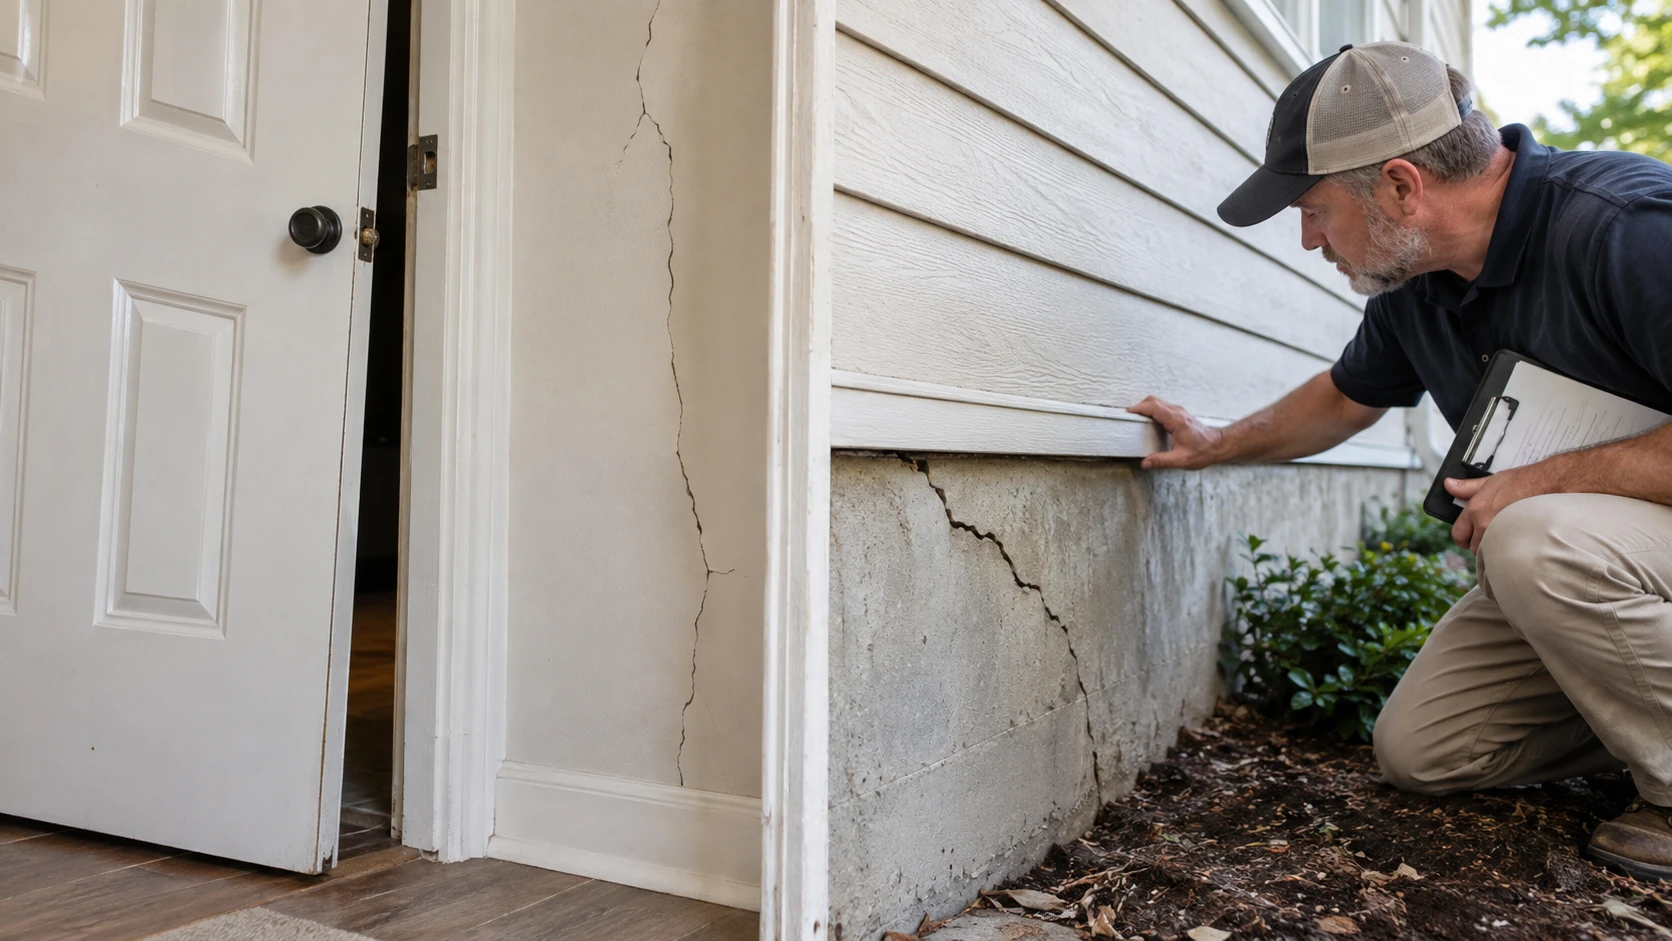
Cracks That Appear Along With Other Movement
Small isolated cracks can occur for many reasons.
Concern becomes greater when cracking appears alongside changes such as:
- Doors or windows that have become difficult to operate
- Separation around trim or openings
- Changes in floor elevation
- Gaps between walls, floors, ceilings, or cabinets
- Exterior masonry separation
- Foundation cracks that appear to be changing
- Visible movement along one portion of the structure
These observations don’t diagnose the problem themselves.
They indicate that a closer evaluation may be worthwhile.
Uneven Floors
A floor that feels uneven can have several possible causes.
Foundation settlement is one possibility, but damaged framing, beams, posts, crawl space supports, or other structural components may produce similar symptoms.
Homes where the problem is concentrated below the floor system may need crawl space repair rather than a deep pier system.
This is a good example of why visible symptoms shouldn’t be used to select a repair without understanding the structure beneath them.
Bowing or Moving Foundation Walls
A wall pushing inward isn’t necessarily the same problem as a footing moving downward.
The forces are different.
Lateral soil pressure against a basement or foundation wall may call for a wall stabilization method rather than vertical underpinning.
For these situations, earth anchor systems may be more relevant than a helical pier installed to address settlement beneath a footing.
Cracked or Settled Slabs
Slab damage also needs to be separated from deeper foundation settlement.
A cracked slab might involve the slab itself, supporting soil below it, the building’s structural foundation, or a combination of conditions.
Where the issue is primarily a damaged residential slab, concrete slab repair may be the more relevant service.
The lesson is simple: similar-looking damage doesn’t always require the same repair.
How Helical Piers Stabilize a Foundation
The basic purpose of a helical pier is load transfer.
Imagine one portion of a footing resting on soil that can no longer provide dependable support.
Repairing the drywall crack above that area changes the appearance but does nothing to improve the support below.
A pier system approaches the problem differently.
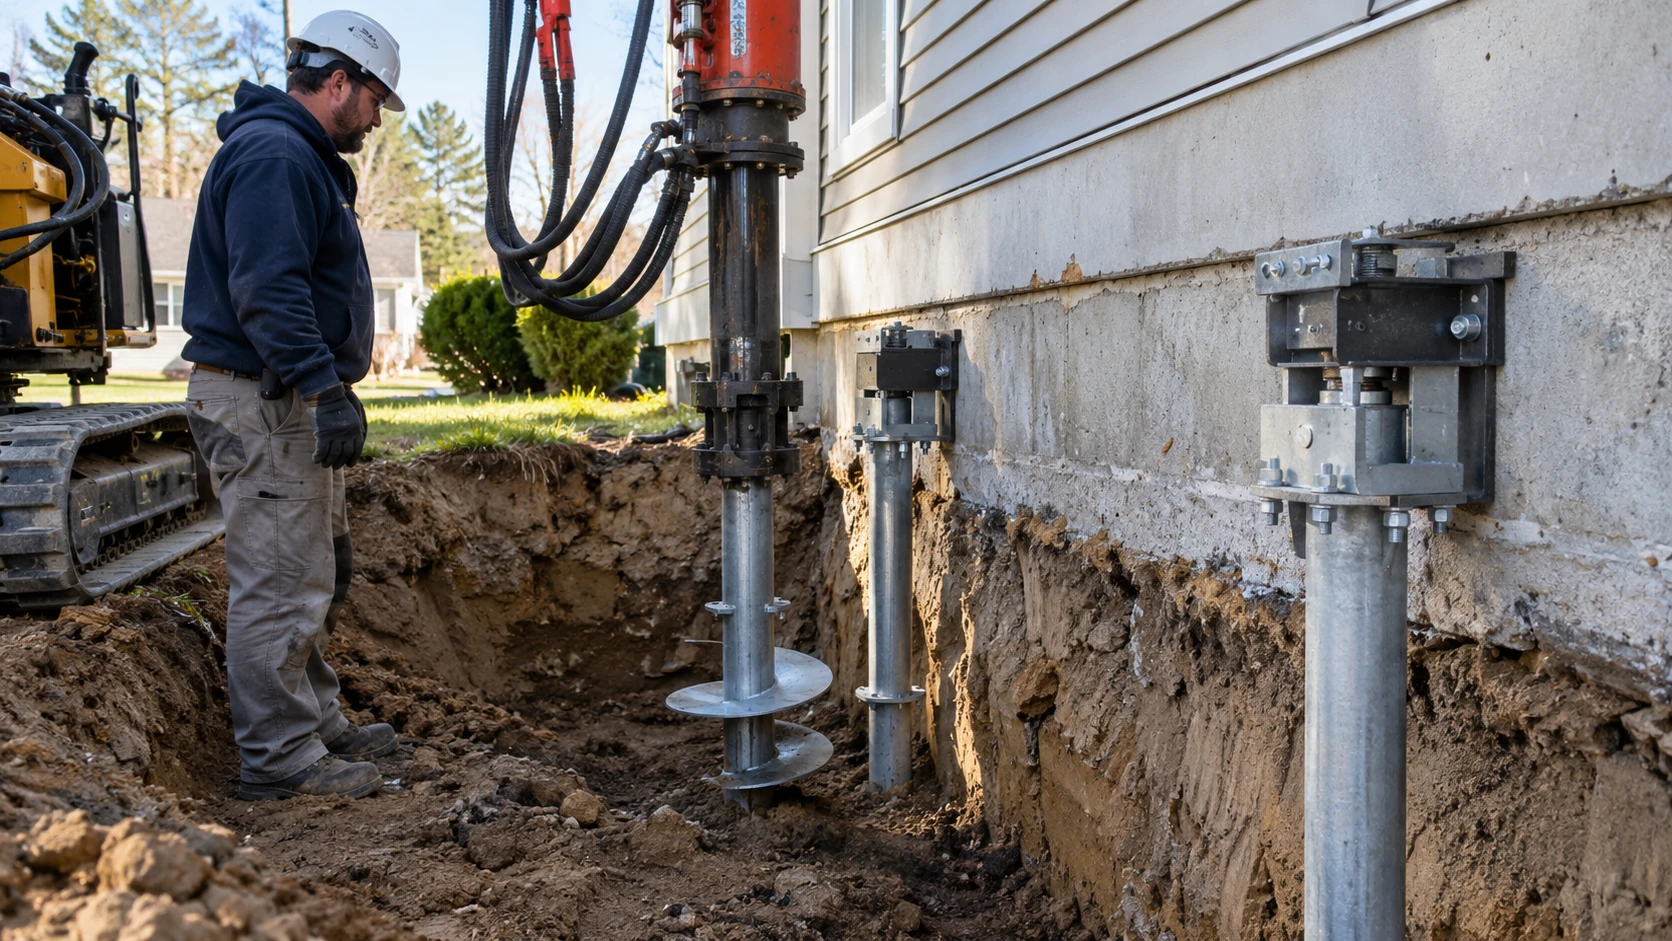
Instead of relying exclusively on the weak soil directly beneath the original footing, a steel pier is extended deeper. Once the required installation conditions are achieved, the pier is connected to the foundation.
The load can then be transferred through that new support path.
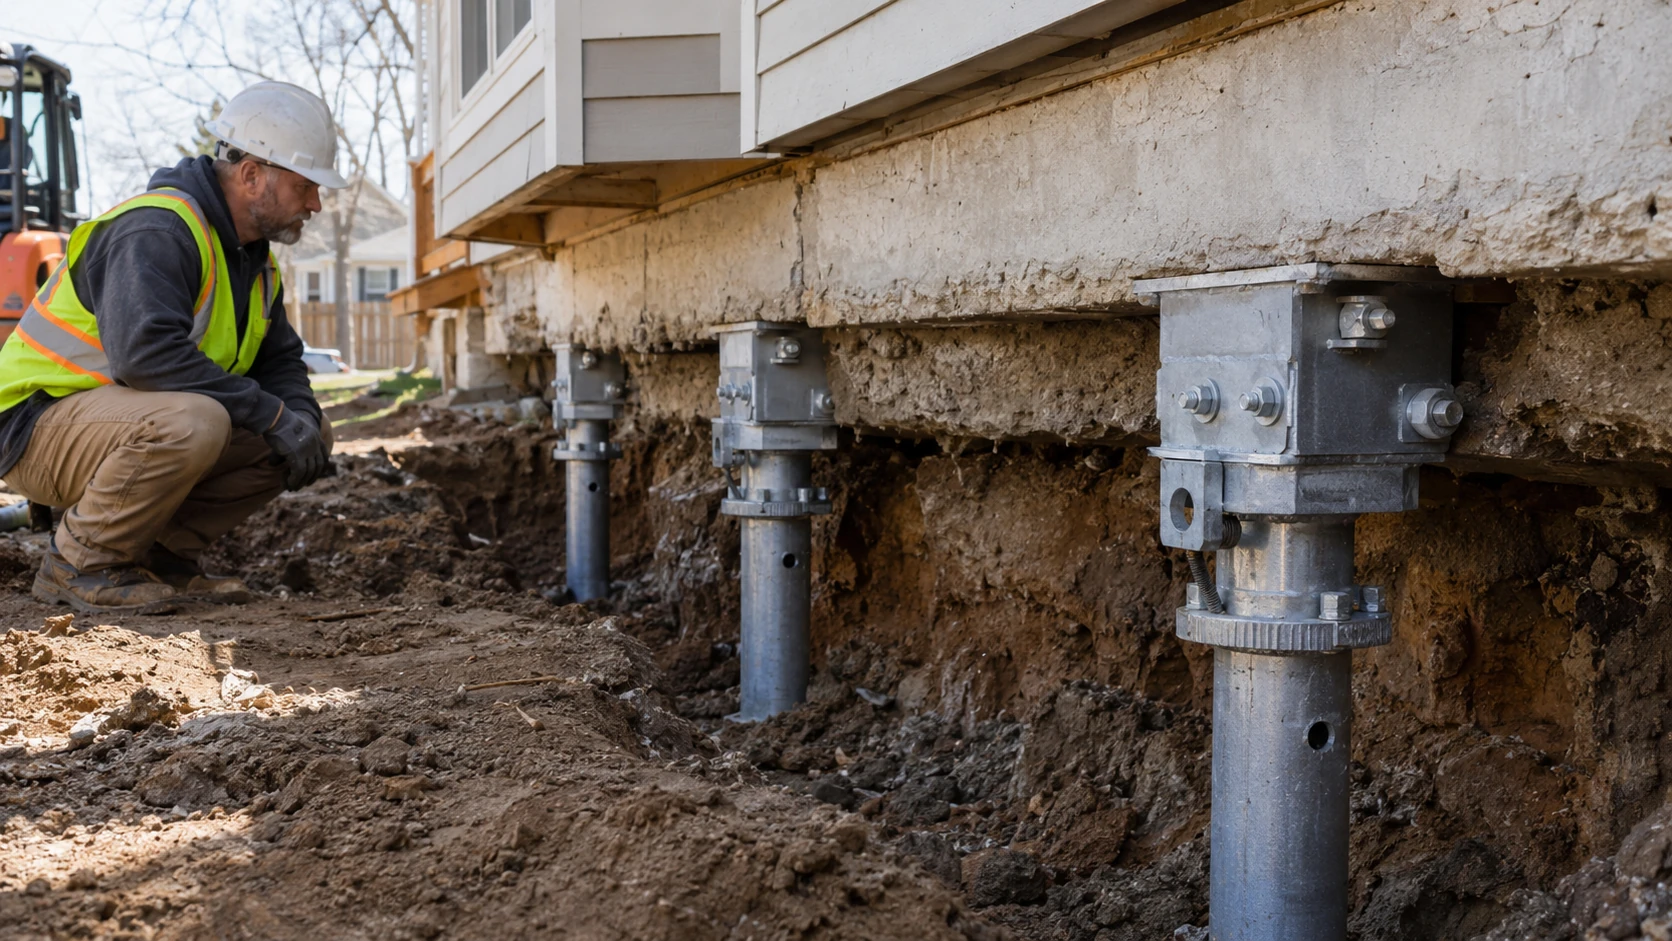
Step 1: The Pier Enters the Soil
Hydraulic equipment applies rotational force to the pier shaft.
The helical plates cause the lead section to advance downward.
Additional shaft sections can be connected as the pier moves deeper.
Step 2: Installation Resistance Is Monitored
As the pier travels through different soil conditions, the resistance encountered by the system changes.
Installation torque provides useful information during this process.
The 2024 IBC recognizes well-documented relationships between installation torque and helical pile capacity as one of the methods that may be considered when determining allowable axial design load. The code also considers factors such as soil or rock capacity, load testing, shaft capacity, couplings, and helical bearing plate capacity.
Torque, however, shouldn’t be viewed as a universal magic number.
A value appropriate for one pile system or structural load doesn’t automatically apply to another.
Step 3: The Pier Reaches the Required Installation Conditions
A common misunderstanding is that every pier must reach a specific universal depth.
That’s not how a properly designed system works.
One site may encounter suitable conditions sooner than another.
Even different locations around the same building can encounter different subsurface conditions.
The required installation criteria should come from the system design and project requirements, not an arbitrary depth chosen before installation begins.
Step 4: The Pier Is Connected to the Foundation
For an existing structure, access is typically created near the affected footing.
A bracket or another approved connection is installed so the structural load can be transferred into the pier.
The connection matters just as much as the pile below it.
A deep pier that isn’t properly connected to the structure can’t perform its intended job.
Step 5: Structural Loads Are Transferred
Once the complete support assembly is installed, the affected portion of the structure can rely on the pier system for additional support.
The objective is stabilization.
If lifting or elevation recovery is being considered, that’s a separate decision.
What Happens During Helical Pier Installation?
Property owners often understand the concept of piers but aren’t sure what will actually happen around the house.
The exact process changes depending on the structure, foundation type, access, pier system, and project design.
A typical existing-foundation project may follow this general sequence.
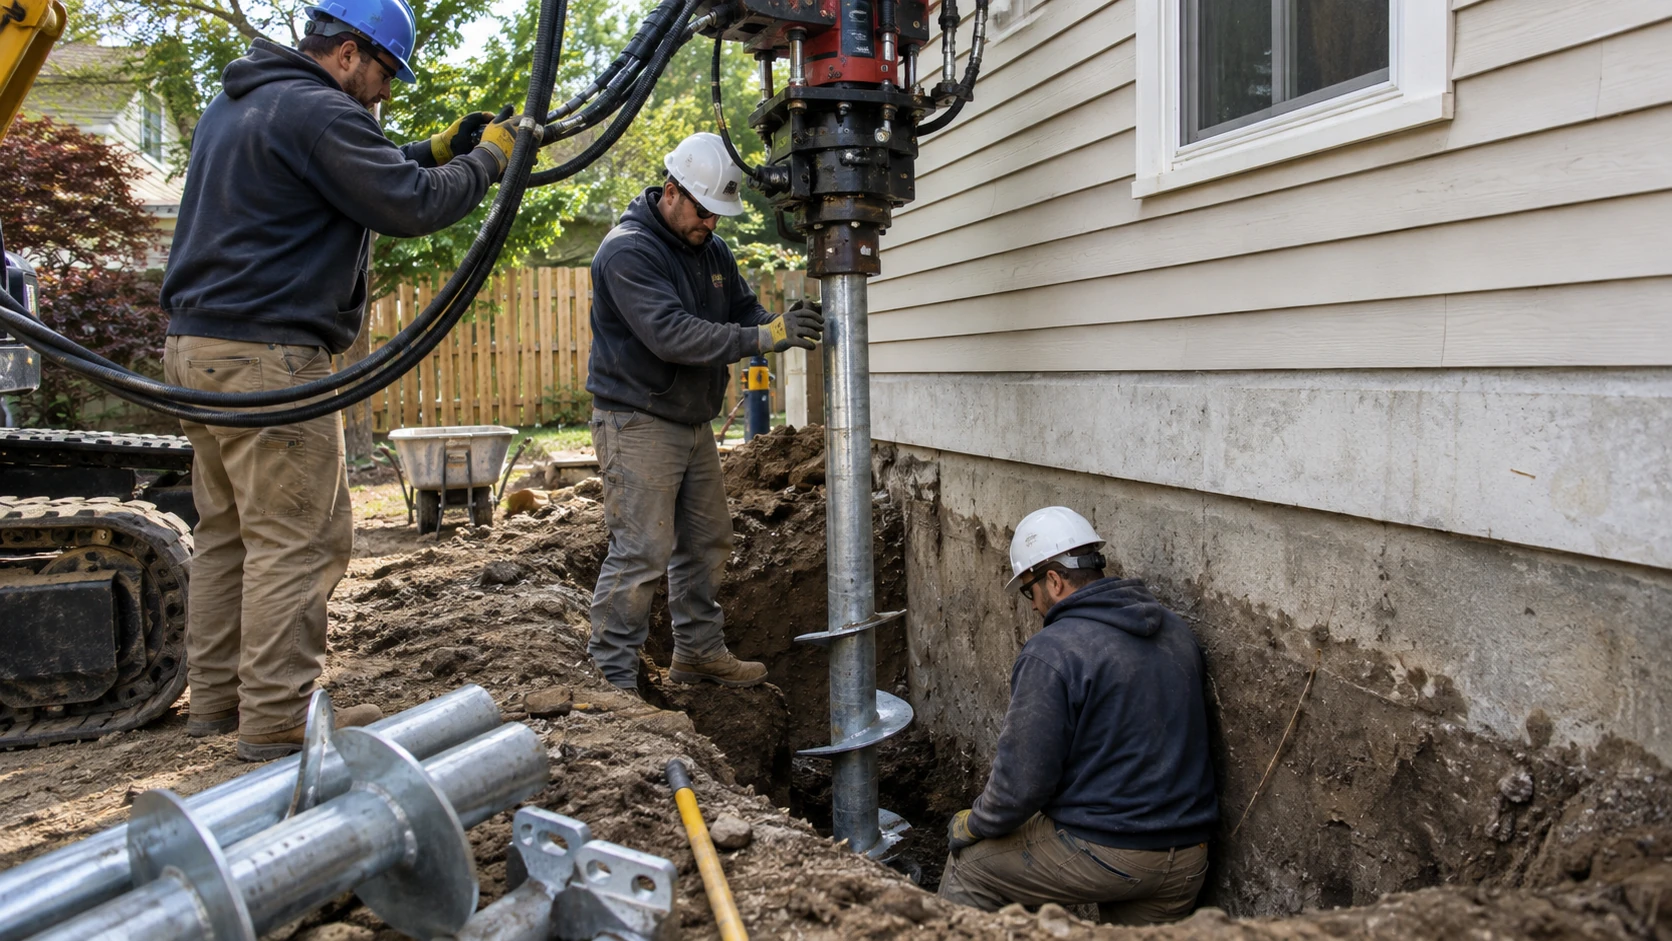
Foundation Evaluation
Before excavation begins, the problem needs to be identified.
The evaluation may consider:
- Crack patterns
- Elevation changes
- Foundation configuration
- Structural framing
- Drainage conditions
- Exterior grade
- Previous repairs
- Accessibility
- Utilities
- Visible signs of settlement
If damage extends above the foundation, structural repair may need to be considered alongside foundation stabilization.
Pier Layout
Pier locations are determined based on the portion of the foundation requiring support and the structural repair plan.
They’re not simply placed wherever a crack happens to be visible.
The crack may appear several feet away from the actual area requiring support.
Excavation
For many existing foundations, access is created near the footing so the bracket and pier can be installed.
The required excavation depends on the foundation and system.
Landscaping, decks, porches, patios, utilities, driveways, or tight side yards can affect access.
Pier Installation
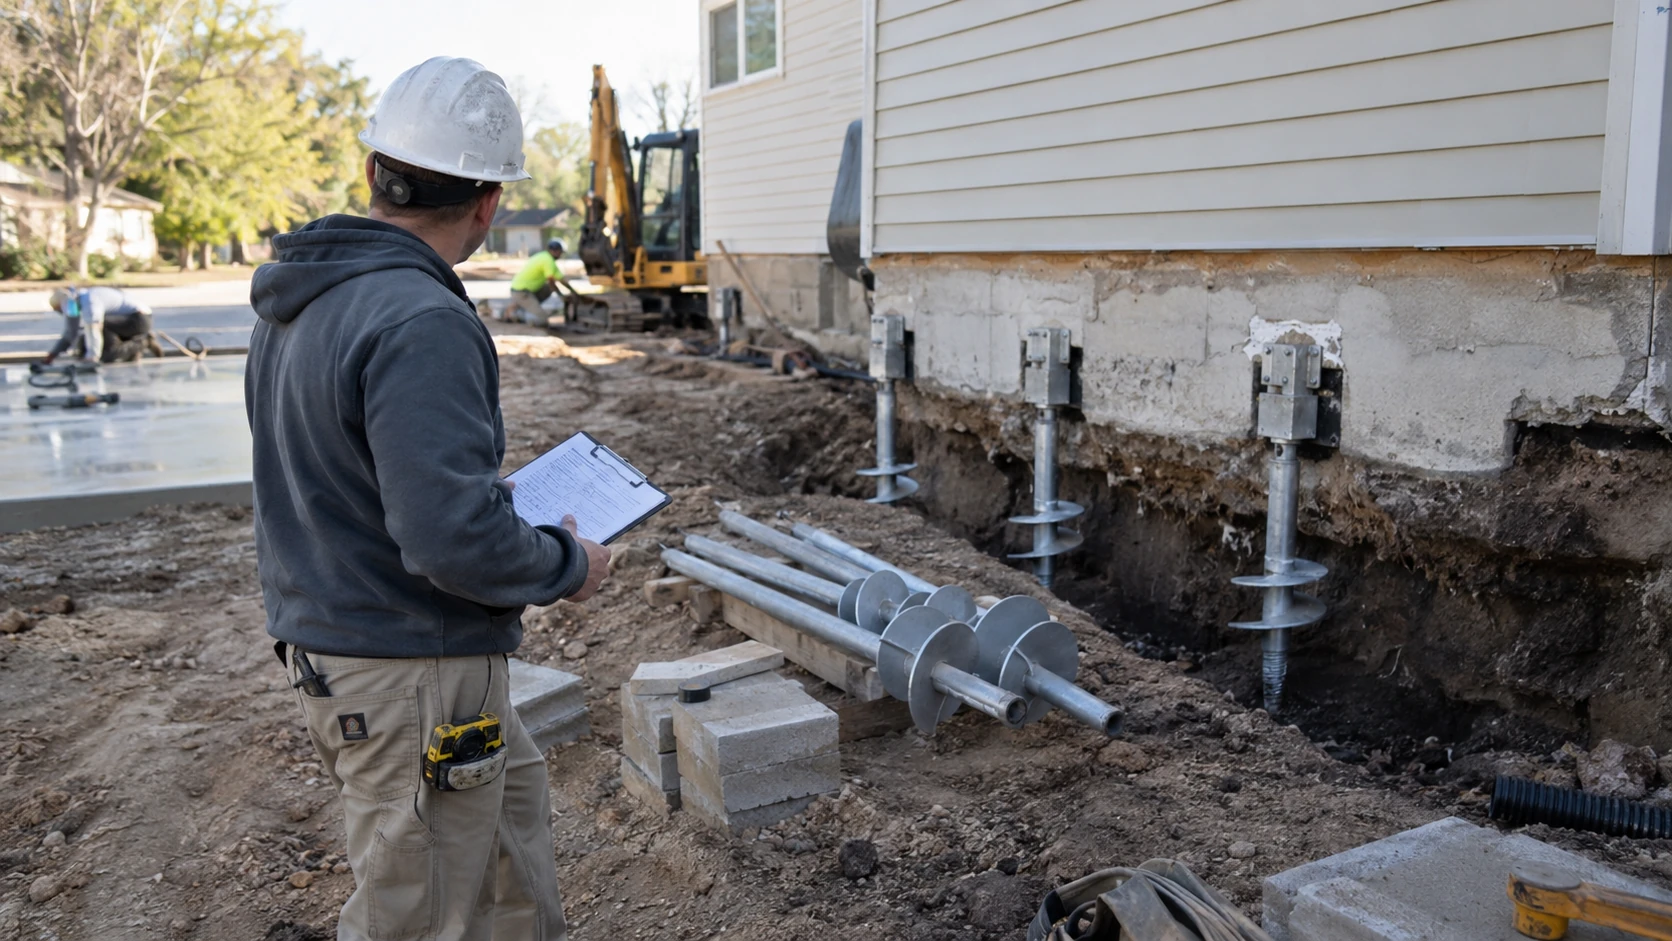
The lead section is positioned and rotated into the ground.
Extensions are added as required.
Installation information is monitored throughout the process.
If unexpected subsurface conditions are encountered, the installation plan may need to be reviewed.
Bracket Installation
Once the pier reaches the required installation conditions, the foundation connection is completed.
The bracket allows forces from the structure to be transferred into the pier.
Load Transfer and Stabilization
The system can then be loaded according to the repair design.
This stage should not be confused with aggressively lifting a structure.
The amount of movement attempted during a project depends on the building and repair objectives.
Site Restoration
After the structural work is complete, excavated areas are backfilled and disturbed areas can be restored as appropriate.
Cosmetic repairs inside the building are usually handled separately.
How Soil, Torque, Capacity, and Engineering Fit Together
Helical pier installation has a practical appearance. Crews rotate steel into the ground using hydraulic equipment.
Behind that visible process is an engineering problem.
The system has to carry real structural loads through real soil conditions.
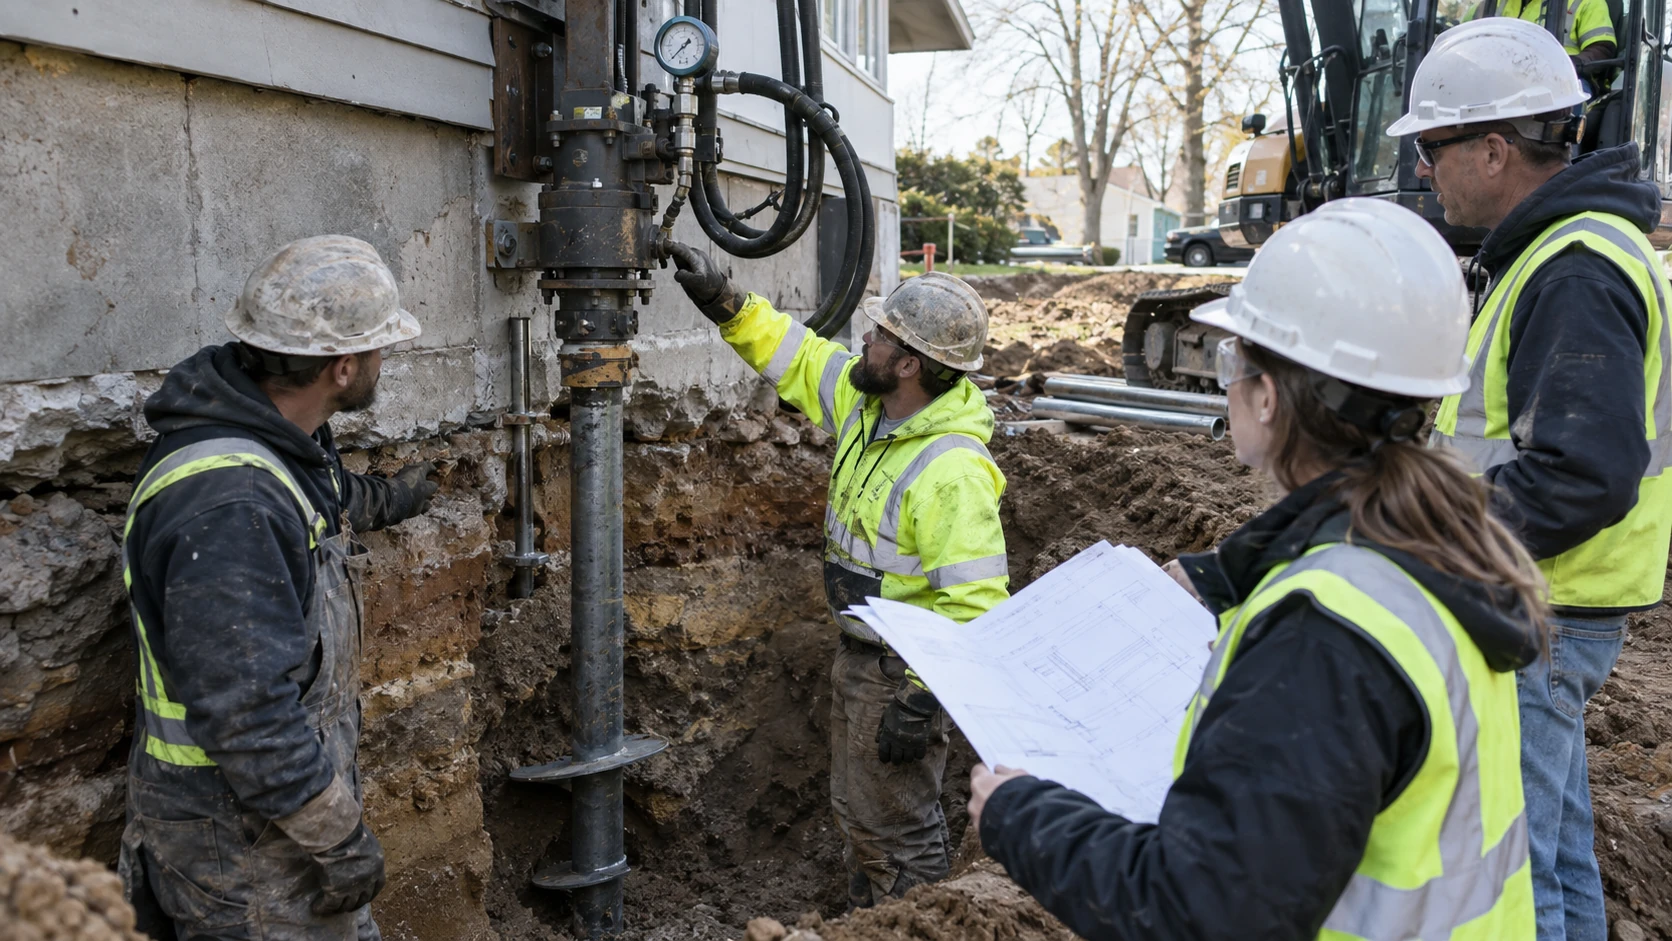
Depth by Itself Doesn’t Prove Capacity
Property owners sometimes compare proposals by asking:
“How deep will your piers go?”
Depth matters, but it isn’t enough by itself.
A deeper pile isn’t automatically a better pile.
A contractor could theoretically install a pier very deep while still failing to satisfy other important requirements.
The design has to consider the complete system.
Installation Torque Provides Useful Field Information
As a helical pile rotates into the ground, the resistance to rotation can be monitored.
That installation torque can be related to axial capacity when an appropriate documented correlation is used.
The 2024 IBC specifically includes documented installation torque correlations among the methods considered when establishing helical pile capacity.
That doesn’t mean torque replaces engineering judgment.
Shaft strength, couplings, helix plates, soil, structural load, connection details, and applicable evaluation criteria can all affect the usable design capacity.
The Pier Itself Has Structural Limits
Suppose the soil could theoretically support a very large load.
The steel pile still has its own capacity.
The shaft, couplings, helix plates, and other components can’t simply be ignored.
That is why comparing systems only by installation depth or torque can miss part of the picture.
Soil Conditions Can Change Across a Property
Subsurface conditions aren’t always uniform.
One area may contain fill.
Another may encounter denser native soil.
A third location may contain an obstruction.
This variation helps explain why actual field installation data matters.
A repair plan must be able to respond to what installers encounter underground.
Engineering Becomes More Important as Loads and Complexity Increase
Simple residential projects and large commercial structures don’t present the same structural demands.
Larger buildings, unusual foundation configurations, heavier loads, retaining structures, restricted access, and difficult soils can require more detailed engineering and different foundation systems.
This is particularly relevant when comparing residential underpinning with deep foundation support systems used for larger structural needs.
Stabilization and Lifting Are Not the Same Thing
This distinction is one of the most important things for a property owner to understand.
Stabilization focuses on providing support intended to limit continued damaging movement.
Lifting attempts to move part of the structure toward a previous elevation.
Those aren’t interchangeable promises.
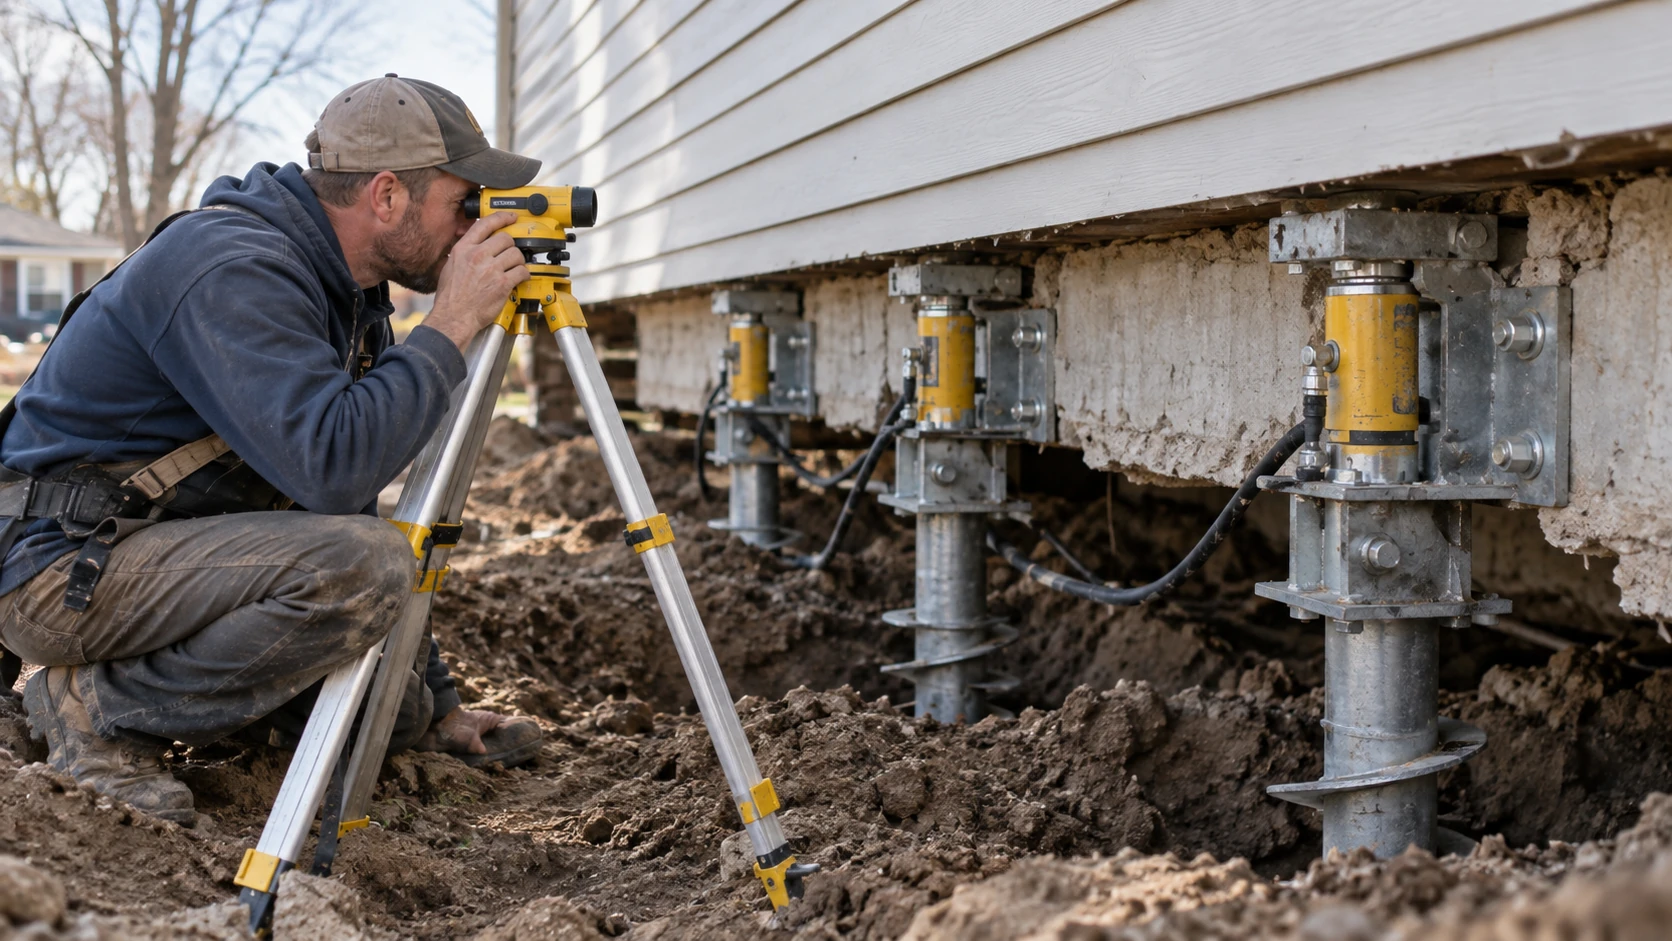
Why a Building Can’t Always Be Returned to Its Original Position
A house may have settled gradually.
During that time, other components can adapt to the changed position.
Drywall cracks.
Masonry shifts.
Flooring moves.
Framing connections change.
Plumbing and mechanical components remain attached to the building.
Cabinets, counters, windows, doors, tile, and trim may all be affected.
Trying to force a structure back to an assumed original position can create additional damage.
That’s why the amount of elevation recovery attempted should be based on the actual building and repair plan.
Stabilization May Still Be a Successful Outcome
Property owners sometimes assume a foundation repair failed unless every crack closes.
That’s not an accurate way to judge structural support.
A cosmetic crack may remain after the underlying foundation is stabilized.
Finishes can be repaired afterward.
The structural objective and the cosmetic repair objective should be treated separately.
Ask What the Proposal Actually Promises
Before approving foundation work, understand whether the proposal calls for:
- Stabilization only
- Stabilization with an attempted lift
- A specific elevation adjustment
- Structural repair after stabilization
- Cosmetic repairs
- Masonry repairs
- Plumbing or utility work
- Site restoration
Clear expectations prevent misunderstandings later.
Where Helical Piers Fit Into Residential Foundation Repair
Helical piers are useful in certain residential situations, but they’re only part of a much larger repair category.
Tar Heel Foundation Solutions’ approved residential foundation services include solutions for different structural and concrete problems because the correct repair depends on the source of movement.
Settling Foundation Footings
This is one of the clearest situations where deep underpinning may enter the discussion.
If a footing is moving because its existing supporting soils are inadequate, a deeper support system may provide a new load path.
The affected area still needs to be evaluated before deciding that helical piers are suitable.
Additions and Modified Structures
Home additions can create different loading conditions from the original building.
Settlement may appear where old and new construction meet or where foundation systems differ.
Deep support can sometimes be incorporated into repairs when the underlying problem involves inadequate bearing conditions.
Porches and Attached Structures
Porches, columns, entry structures, and other attached elements can also settle.
Whether a helical system makes sense depends on structural loads, connections, access, soil, and how the affected component interacts with the main building.
Crawl Space Homes
Not every uneven floor in a crawl space home requires piers below the exterior foundation.
Floor framing, beams, posts, moisture damage, or interior support components can be responsible.
This is why crawl space conditions should be evaluated before deciding whether the problem belongs in a foundation underpinning project.
Foundation Walls
Vertical settlement and lateral wall movement are different structural problems.
A wall moving inward because of soil pressure may call for wall stabilization rather than vertical support below the footing.
That distinction can prevent a property owner from choosing a repair that addresses the wrong force.
Helical Piers in Commercial and New Construction Projects
The same underlying concept of load transfer can apply beyond residential foundation repair.
The details, however, can become considerably more involved.
Commercial Foundation Stabilization
Commercial structures may involve larger loads, different structural framing, larger slabs, equipment loads, operational restrictions, and different access requirements.
For a business property experiencing structural settlement, commercial foundation repair may involve pier systems, structural support, slab work, or several methods used together.
The broader commercial repair services category helps distinguish these projects from typical residential repairs.
Commercial Structural Support
Some projects require temporary or permanent structural support while foundation work is performed.
Where the issue involves building stabilization, shoring, or related structural work, commercial shoring and structural services may be more relevant than treating the job as a simple residential-style pier installation.
Commercial Slabs
A warehouse or other commercial property may have a slab that has settled while the main building foundation remains structurally stable.
In that situation, commercial slab lifting may address the problem more directly than foundation underpinning.
Again, diagnosis determines the service.
New Construction
Helical piles aren’t used only after a foundation develops problems.
They can also be included in a planned foundation system before a structure is built.
This changes the nature of the project.
There is no existing settled footing to underpin. Instead, the piles are designed as part of the original load-support system.
Projects in this stage fall within new construction services and, more specifically, new construction foundation support.
Design requirements should be established before construction rather than trying to adapt a repair approach after work has already started.
Helical Piers Compared With Other Foundation Repair Methods
No deep foundation system should be selected simply because its name sounds more advanced.
Each method has conditions where it may make sense.
Helical Piers vs Push Piers
Both systems can be used in foundation underpinning, but installation methods differ.
Helical piers are advanced by applying rotational force.
Push piers are typically hydraulically driven into the ground using the existing structure as part of the reaction required during installation.
This difference affects where each system can be used.
The building’s weight, foundation condition, soil, access, required loads, equipment, and project design can influence which approach is more appropriate.
Helical Piers vs Micropiles
Micropiles are another deep foundation option.
Their installation and construction differ from helical piles, and they may be considered where site conditions, loads, access, or subsurface conditions require a different approach.
Larger commercial or difficult structural projects may involve solutions beyond standard residential pier systems.
Helical Piers vs Concrete Underpinning
Traditional underpinning methods may involve excavating below an existing foundation and constructing deeper concrete support in controlled sections.
That can be appropriate in some situations.
It can also involve considerably different excavation, sequencing, access, curing, and construction requirements.
The choice depends on the actual problem and building.
Helical Piers vs Slab Lifting
These services address different problems.
A helical pier supports structural loads through a deep foundation element.
Concrete lifting addresses certain settled concrete surfaces by restoring support and elevation beneath the slab.
A sidewalk, patio, or slab doesn’t automatically need a deep pier simply because it has sunk.
Helical Piers vs Wall Anchors
Wall anchors are used for lateral wall movement.
Helical piers are commonly discussed in relation to vertical foundation support.
A foundation can sometimes have both problems, which is why several repair methods may be part of one larger structural project.
Limitations, Site Conditions, Cost Factors, and Quality Control
A useful foundation guide should explain where a repair method becomes difficult, not only where it works well.
Helical piers have limitations.
Underground Obstructions
The helical plates have to travel through the ground.
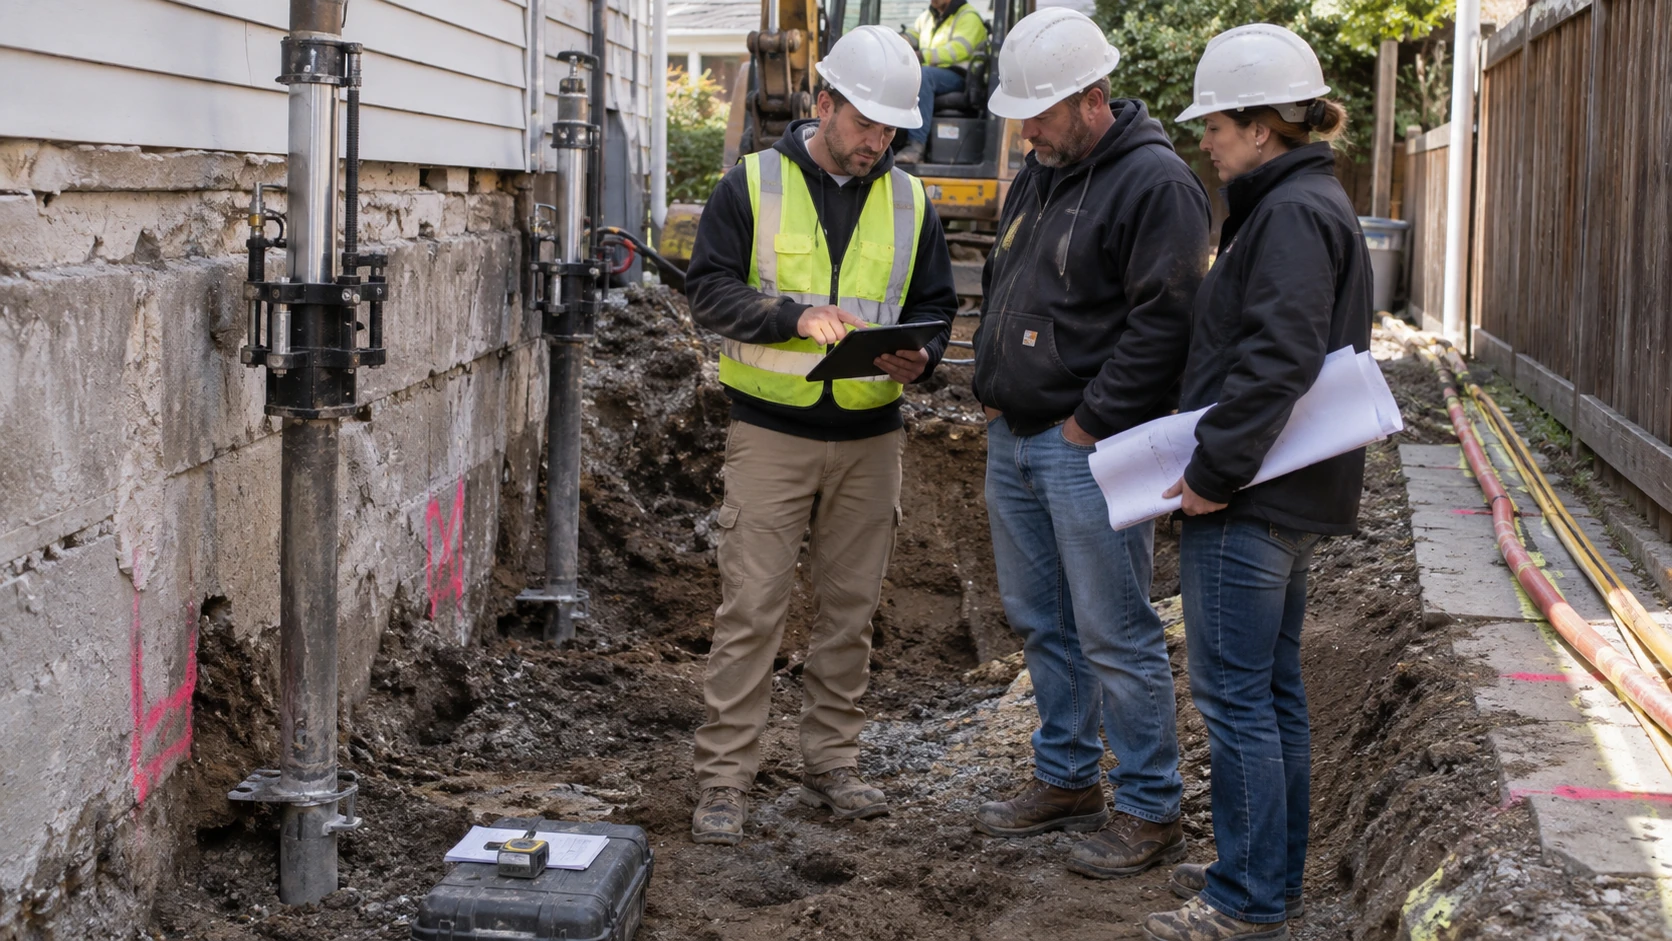
Large rock, construction debris, buried concrete, old foundations, utilities, dense obstructions, or other underground conditions can interfere with installation.
When that happens, the field team and project professionals may need to change the approach.
Equipment Access
Helical installation equipment can often work in spaces that would be difficult for some larger foundation equipment, but access still matters.
A pier location behind landscaping, a porch, a deck, a narrow side yard, or an interior finished area can change the amount of work required.
Existing Foundation Condition
A pier can only support the structure effectively through a suitable connection.
If the existing footing or foundation is severely damaged, deteriorated, or unable to accept the planned bracket connection, additional structural work may be required.
Corrosion and Exposure Conditions
Steel placed below grade needs to be suitable for its expected environment.
System specifications, corrosion protection, soil conditions, and project requirements should be considered rather than assuming every steel pier performs identically in every environment.
Current ICC-ES AC358 addresses evaluation of helical pile systems and devices under applicable code requirements.
Lateral Loads
Helical piles are often discussed in terms of vertical compression or uplift.
Some structures also impose significant lateral forces.
The presence of a deep pile doesn’t automatically mean every lateral load requirement has been addressed.
That has to be considered within the structural design.
Cost Can’t Be Determined From Pier Count Alone
Property owners naturally want to know what helical piers cost.
There isn’t one useful universal number.
Project cost can depend on:
- Number of support locations
- Pier configuration
- Structural loads
- Foundation type
- Access
- Excavation
- Soil conditions
- Installation requirements
- Engineering
- Permits
- Inspection
- Bracket and connection details
- Existing structural damage
- Utilities
- Interior or exterior access
- Site restoration
Two buildings with similar cracks can require very different scopes.
One may have settlement limited to a short exterior wall with easy access.
Another may involve several structural areas, interior work, difficult equipment access, damaged framing, and utility conflicts.
The visible crack doesn’t determine the price.
The repair scope does.
Installation Documentation Matters
Much of a helical pier disappears underground after installation.
That makes records important.
Under Section 1705.9 of the 2024 IBC, continuous special inspection is required during installation of helical pile foundations when that code provision applies. Recorded information includes installation equipment, pile dimensions, tip elevations, final depth, final installation torque, and other data required by the registered design professional.
Local code adoption and project requirements vary, so the applicable authority and project professionals should determine what is required for a particular property.
Even outside a specific special inspection requirement, proper installation records can help document what was placed below the structure.
What Happens After Helical Piers Are Installed?
Foundation stabilization doesn’t automatically return every part of the building to its pre-settlement appearance.
That’s normal.
Existing Cracks May Remain
Drywall and masonry cracks don’t always disappear when the structure is supported.
They may require separate repairs.
If the repair included some elevation recovery, certain gaps may become smaller, but complete cosmetic correction shouldn’t be assumed.
Doors and Windows May Need Adjustment
Openings can shift as a structure settles.
Even after foundation support is installed, doors or windows may need adjustment or repair.
Flooring and Finishes Can Require Separate Work
Tile, flooring, trim, cabinets, and other finishes may have been damaged by previous movement.
A pier system addresses foundation support. It doesn’t replace every damaged finish.
Structural Components Should Still Be Reviewed
Settlement can affect more than concrete.
Beams, joists, framing, posts, masonry, connections, and other components may need repair after the underlying support problem is addressed.
Drainage Problems Shouldn’t Be Ignored
A deep foundation repair doesn’t mean surface drainage, gutter discharge, erosion, plumbing leaks, or water management stop mattering.
If site conditions contributed to the original problem, they should still be addressed appropriately.
Future Changes Should Be Watched
After structural repairs, property owners should pay attention to meaningful changes.
The goal isn’t to inspect every hairline crack every morning.
The useful question is whether new or progressive movement appears after the repair.
Project documentation, photographs, measurements, and repair records can provide valuable context if the building is evaluated again later.
Questions to Ask Before Approving a Helical Pier Project
A foundation repair proposal should help you understand the problem and the proposed solution.
You shouldn’t have to approve a major structural repair based only on a pier count and total price.
Ask what evidence indicates that the foundation is settling.
Ask which areas of the structure need support.
Ask why helical piers were selected instead of another repair method.
Ask how the required pile capacity was determined.
Ask what installation criteria will be monitored in the field.
Ask whether the objective is stabilization, lifting, or both.
Ask what foundation brackets or connections will be used.
Ask what happens if underground conditions prevent installation at a planned location.
Ask whether engineering, permitting, or inspection is required.
Ask how installation information will be documented.
Ask what work is included after the piers are installed.
Ask what is specifically excluded from the proposal.
These questions aren’t about challenging the contractor.
They’re about understanding the load path from the building, through the repair system, and into the ground.
If that explanation is clear, the proposal becomes much easier to evaluate.
Property owners who are seeing foundation movement can start with an evaluation of the structure rather than trying to choose a repair method themselves.
Tar Heel Foundation Solutions provides foundation, structural, concrete, commercial, and new construction support services for different types of foundation problems.