

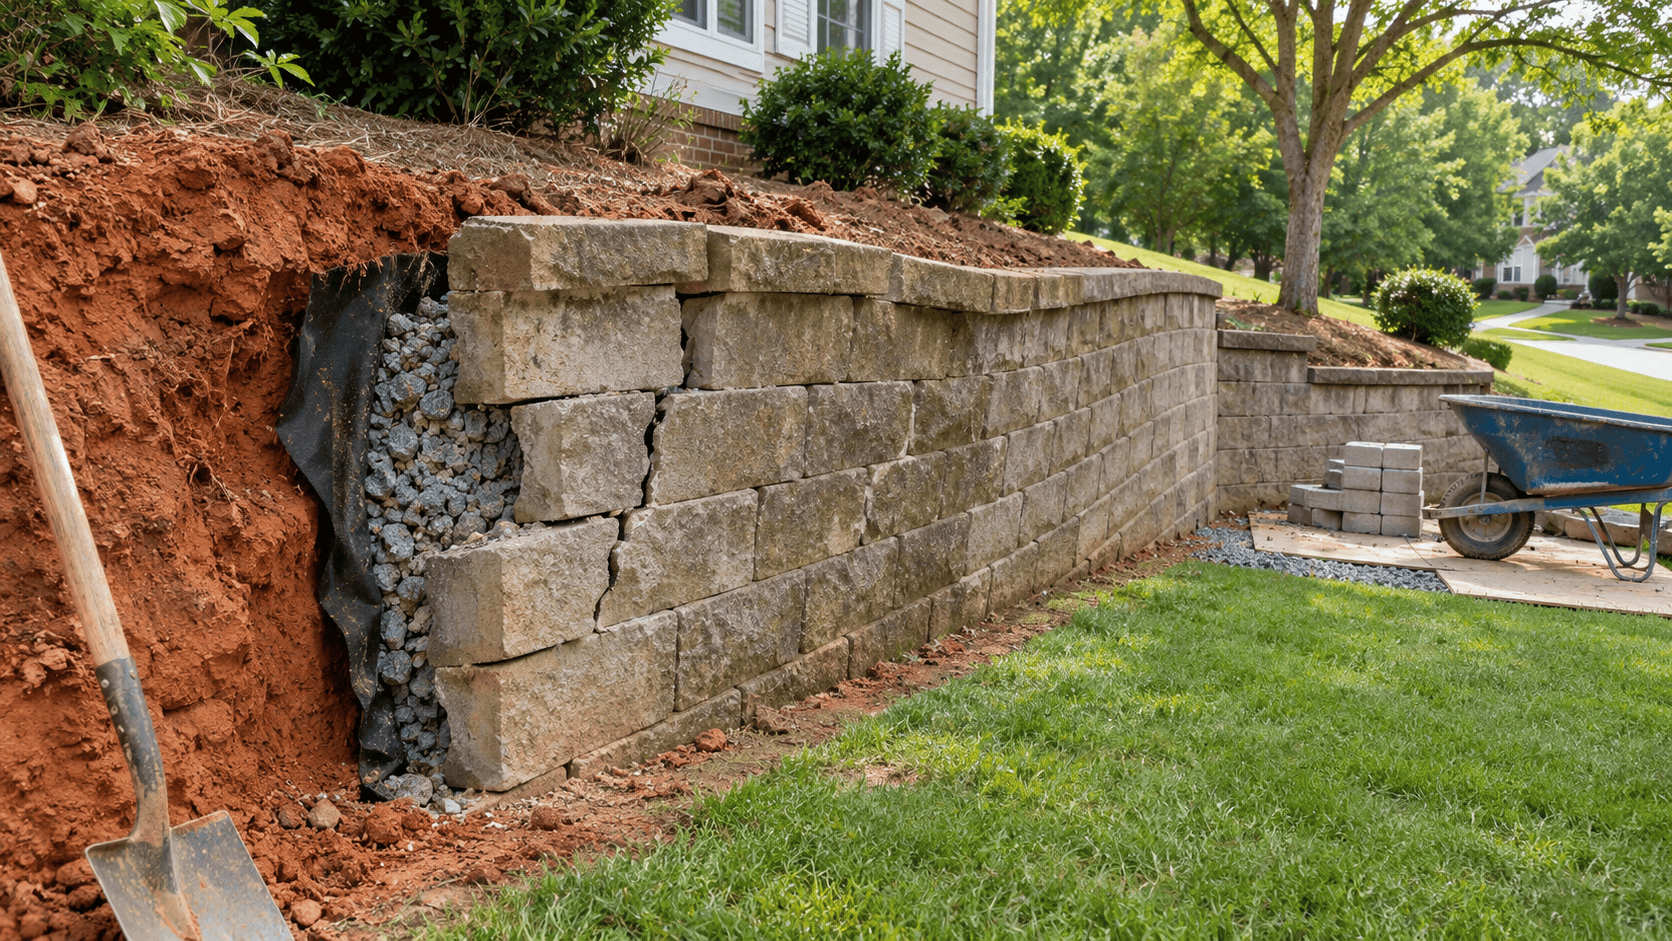
Retaining wall repair can address cracked concrete, leaning blocks, bulging sections, soil erosion, and drainage problems. However, the right repair method depends on why the wall is failing, how much movement has occurred, and whether the structure can still safely resist the soil behind it.
A retaining wall that leans outward after heavy rain may have a drainage problem, while another wall with similar movement could be suffering from foundation settlement or inadequate reinforcement. Repairing the visible damage without identifying the cause can leave the underlying problem unresolved.
For homeowners in North Carolina and South Carolina, soil conditions, changing moisture levels, slopes, and stormwater runoff deserve particular attention.
This guide explains seven common retaining wall repair methods, how professionals determine which approach is appropriate, when a wall may need rebuilding, and what homeowners should check before approving a repair.
Table of Contents
-
How to Recognize Retaining Wall Damage
-
Why Retaining Walls Begin to Fail
-
Seven Retaining Wall Repair Methods Explained
-
Choosing the Right Repair for Different Wall Materials
-
When Repair Is Possible and When Rebuilding Makes More Sense
-
Why Drainage Is Essential to Long-Term Wall Stability
-
What Happens During a Professional Inspection
-
Understanding Retaining Wall Repair Costs
-
Common Repair Mistakes That Create Bigger Problems
-
How to Maintain a Repaired Retaining Wall
-
Questions Homeowners Ask About Retaining Wall Repair
-
Getting Professional Help With a Damaged Retaining Wall
How to Recognize Retaining Wall Damage Before It Gets Worse
Retaining walls are built to hold soil at different elevations. Unlike ordinary landscape borders, they must resist lateral earth pressure, manage water, and remain stable despite changing ground conditions.
Some retaining walls develop minor surface defects without losing structural stability. Others begin moving in ways that indicate a more serious problem.
Recognizing the difference helps homeowners determine when an inspection is necessary.
Leaning or Tilting Away From the Soil
A retaining wall that gradually leans outward may be rotating because of excessive soil pressure, water buildup, inadequate support, or movement at its base.
Pay particular attention when the top of the wall appears farther forward than it previously did.
However, some segmental retaining walls are intentionally constructed with a backward setback, called batter. Their designed appearance should not be mistaken for damage.
The important question is whether the wall has moved from its original alignment.
If a wall is noticeably leaning, avoid pushing it back into place or attempting to straighten it with equipment. Structural correction requires understanding the forces acting on the wall.
Horizontal, Vertical, and Stair-Step Cracks
Cracks can reveal how a retaining wall is responding to stress.
Vertical cracks may result from shrinkage, temperature changes, settlement, or structural loading. Horizontal cracks can indicate bending or lateral pressure. Stair-step cracks in masonry may develop when adjoining blocks move or the supporting ground settles unevenly.
Crack direction alone does not establish the cause.
A small, stable surface crack may require a relatively straightforward repair. A widening crack accompanied by leaning or displacement deserves a much closer structural evaluation.
The company’s foundation repair services also explain how cracking and soil movement can affect nearby structures.
Bulging or Bowing Wall Sections
Bulging occurs when part of a wall projects outward from its intended alignment.
It may develop because the wall lacks sufficient reinforcement, pressure has increased behind it, or the surrounding materials have deteriorated.
For example, imagine a block retaining wall along a raised driveway. Over time, the middle section begins to protrude while the upper and lower portions appear relatively straight.
That pattern could indicate concentrated loading, insufficient reinforcement, or another structural problem requiring evaluation.
Adding mortar or replacing damaged surface blocks would not necessarily correct the forces causing the bulge.
Separated Blocks, Loose Stones, or Open Joints
Retaining walls built with stone, concrete masonry, or interlocking blocks depend on appropriate connections, friction, reinforcement, or other structural mechanisms.
When blocks separate, gaps widen, or stones begin shifting, the wall may no longer be behaving as originally intended.
Loose caps alone can sometimes be a maintenance issue. Movement extending through multiple courses of retaining blocks is more concerning.
Homeowners should also look for displaced landscaping, sinking pavers, or new gaps between the wall and nearby hardscaping.
Water Stains, Soil Washout, and Erosion
A wall may appear straight but still have a developing problem behind it.
Warning signs include muddy water emerging through joints, soil collecting at the base, repeated standing water above the wall, and erosion near its foundation.
These conditions suggest that water may be moving through the soil in an uncontrolled way.
The University of Kentucky’s geotechnical maintenance guidance identifies drainage control, erosion prevention, and functioning weep holes as important retaining wall maintenance considerations.
If movement, cracking, and erosion appear together, the situation warrants prompt professional attention.
Why Retaining Walls Begin to Fail
A retaining wall can be constructed from strong materials and still become unstable if the forces acting on it exceed what its design and supporting ground can resist.
Understanding the cause is essential because different failures require different repairs.
Water Pressure Behind the Wall
Soil naturally contains moisture, but a retaining wall may face additional pressure when water cannot drain away.
Water collecting behind a poorly drained wall creates hydrostatic pressure. Saturated backfill may also change the earth pressures acting on the structure.
The resulting forces can contribute to leaning, cracking, and displacement.
Water may accumulate because of blocked drains, poorly placed backfill, concentrated runoff, or nearby grading that directs rainfall toward the wall.
Unstable or Poorly Compacted Soil
The stability of a retaining wall depends partly on the material beneath and behind it.
Loose or poorly compacted backfill may settle over time. Weak supporting soil can allow the base to sink or rotate.
Clay-rich soils can also change volume as moisture conditions change, affecting the surrounding ground.
These soil behaviors are discussed further in Tar Heel’s article on soil-related foundation problems.
A repair plan should account for soil conditions rather than focusing entirely on the visible masonry or concrete.
Inadequate Footings or Base Preparation
A retaining wall needs an appropriate foundation for its design and site conditions.
If the supporting base is too shallow, poorly compacted, undersized, or vulnerable to erosion, the structure may settle or rotate.
Replacing cracked blocks above ground will not resolve an unstable base.
Where significant movement has occurred, correcting the supporting soil or rebuilding the wall’s foundation may be necessary.
Additional Loads Above the Wall
Retaining walls may be affected by loads from driveways, parked vehicles, buildings, fences, stored materials, or nearby construction.
Engineers refer to these additional loads as surcharge loads.
A wall that was adequate for holding landscaped soil may not be suitable for supporting a new driveway or other significant loading without evaluation.
Erosion and Changes to the Surrounding Landscape
Water can remove soil from beneath or around a retaining wall.
Changes to landscaping, excavation near the base, or alterations to drainage may also affect stability.
The New York State Department of Transportation identifies bulging, leaning, displaced stones, drainage problems, and soil failure among conditions considered during retaining wall inspections.
This is why a proper assessment considers the wall, the soil, and the surrounding property together.
7 Retaining Wall Repair Methods Explained
Not every damaged retaining wall needs to be demolished. Some can be stabilized, reinforced, or repaired in sections, provided the remaining structure and supporting ground are suitable.
The seven methods below address different causes of damage. In many cases, a successful retaining wall repair involves more than one method.
1. Retaining Wall Drainage Repair
Drainage improvements are often necessary when excess water contributes to wall movement.
A properly designed system gives water a controlled path away from the retained soil without allowing surrounding material to wash out.
Depending on the site, drainage repairs may involve a gravel drainage zone, perforated collector pipe, filter fabric, functioning outlets, or grading corrections.
A perforated drain pipe is useful only when collected water has a safe place to discharge. Installing a drain without a workable outlet may simply move the problem elsewhere.
One homeowner discussion on Reddit described water collecting behind a recently repaired wall because the drainage arrangement and discharge route were unclear. The discussion illustrates why the outlet must be considered before the drainage system is installed.
When this method may work: Drainage improvements can help when the wall is structurally sound or when drainage correction is combined with necessary structural work.
Important limitation: Improving drainage does not automatically make an already unstable wall safe.
For additional context, Tar Heel’s guide on how poor drainage can damage your foundation explains how water affects supporting soil and nearby structures.
2. Earth Anchor Installation
Earth anchors are designed to resist lateral forces by transferring loads into suitable soil beyond the affected wall.
They can be considered when a retaining wall needs additional support against outward movement.
A typical engineered anchoring system includes a connection to the wall and an anchor installed within soil capable of resisting the required loads.
The design must account for the strength of the wall, soil conditions, anchor locations, loading, and available installation space.
Anchors do not simply make every leaning wall repairable. Severely deteriorated masonry, inadequate structural connections, or unstable ground may prevent their effective use without additional work.
When this method may work: Selected concrete or masonry retaining walls that remain structurally suitable for anchoring.
Homeowners can learn more about Tar Heel’s earth anchor systems, which include applications for retaining wall stabilization.
3. Helical Tieback Installation
Helical tiebacks are another method of supporting walls affected by lateral soil pressure.
These systems use steel shafts fitted with helical plates. They are installed into suitable ground and connected to the retaining wall through an engineered structural connection.
The tieback helps transfer loads away from the wall into soil capable of providing resistance.
Unlike ordinary landscaping stakes, structural tiebacks require design decisions involving soil capacity, installation angle, load demands, corrosion considerations, and wall connection strength.
A helical tieback may be appropriate where an engineer determines that anchoring can control the relevant movement without requiring complete wall replacement.
When this method may work: Retaining walls that need additional lateral resistance and have suitable soil and structural conditions.
Tiebacks should not be confused with foundation underpinning piers. Although both may use helical technology, underpinning generally addresses vertical support or settlement, while retaining wall tiebacks resist lateral loads.
For readers interested in how foundation support systems work, Tar Heel’s helical pier foundation stabilization guide provides related background.
4. Crack Repair and Masonry Restoration
Not every crack signals structural failure.
Minor, stable defects may sometimes be addressed through appropriate concrete repair, masonry repointing, replacement of damaged units, or compatible sealing materials.
The repair must match the wall material and the function of the affected area.
For instance, deteriorated mortar joints in an otherwise stable stone wall may require repointing. An isolated damaged retaining block may be replaceable if the surrounding wall remains sound.
However, repairs become more complicated when cracking results from continued settlement or soil pressure.
Filling a crack can improve appearance and reduce certain forms of moisture entry, but it does not necessarily restore the wall’s structural capacity.
When this method may work: Localized, nonprogressive material deterioration after significant movement has been ruled out.
A useful related resource is the company’s guide to understanding serious foundation cracks, which explains how cracks should be interpreted alongside other structural symptoms.
5. Retaining Wall Reinforcement
Some retaining walls can be strengthened with additional reinforcement or structural modifications.
The method depends heavily on the original construction.
For example, an engineered repair may use new reinforced concrete components, structural connections, or other strengthening systems to increase the wall’s ability to resist loads.
For segmental retaining walls, geogrid reinforcement is commonly used in appropriate designs to help create a reinforced mass of soil behind the wall.
Geogrid cannot simply be added to the front of an existing wall to correct internal instability. Installing or replacing it may require substantial excavation and rebuilding.
When this method may work: Walls with adequate remaining structural condition and a repair design that can safely incorporate additional support.
Retaining wall reinforcement may become part of a broader structural repair project when adjoining structures or support systems are affected.
6. Partial Retaining Wall Reconstruction
Sometimes only one portion of a retaining wall has failed.
A localized rebuild may be considered when the damaged section can be removed without compromising the remaining structure.
For example, suppose a long segmental block wall has developed settlement near one end because runoff has eroded the supporting base.
If the rest of the wall remains stable and the damaged section can be safely isolated, a contractor may recommend rebuilding the affected area rather than replacing the entire wall.
The work may involve removing damaged blocks, correcting the supporting base, installing proper drainage, and rebuilding the section to the required design.
The crucial question is whether the repair will connect safely to the undamaged portions.
When this method may work: Localized failure with identifiable boundaries and a stable remaining wall.
Partial rebuilding is not automatically a cheaper or safer option. Excavation, temporary support, and hidden damage can change the scope of work.
7. Complete Retaining Wall Reconstruction
When a wall has suffered extensive structural movement, widespread deterioration, or fundamental design deficiencies, rebuilding may be the appropriate solution.
A complete rebuild allows the supporting ground, drainage system, reinforcement, and wall construction to be addressed together.
Depending on the project, a new wall may incorporate segmental retaining blocks, reinforced concrete, engineered masonry, or another retaining system.
A replacement should be designed for the actual site conditions rather than simply reproducing the failed construction.
For example, rebuilding a wall without correcting an existing drainage problem may expose the replacement to the same harmful conditions.
When this method may work: Severe wall displacement, widespread base failure, collapsed sections, unsuitable original construction, or situations where repair cannot provide acceptable structural stability.
A contractor or qualified engineer should evaluate whether the wall can be safely repaired or needs replacement.
Comparing the Seven Repair Methods
| Repair Method | Main Problem Addressed | Important Limitation |
|---|---|---|
| Drainage correction | Water buildup and runoff | Cannot independently stabilize a structurally failed wall |
| Earth anchors | Lateral soil pressure | Requires suitable soil and wall connections |
| Helical tiebacks | Outward wall movement | Requires engineering and proper load transfer |
| Crack and masonry repair | Localized material damage | Does not correct ongoing settlement |
| Structural reinforcement | Insufficient wall resistance | Existing wall must be suitable for strengthening |
| Partial reconstruction | Localized wall failure | Remaining sections must be stable |
| Complete reconstruction | Extensive structural failure | Requires a new design suited to site conditions |
The purpose of comparing these options is not to select a repair from appearance alone. It is to understand why a professional may recommend one approach instead of another.
Choosing the Right Repair for Different Retaining Wall Materials
The material used to construct a wall influences how it fails and which repair methods may be appropriate.
Two walls with similar cracks may require entirely different solutions.
Concrete Retaining Walls
Cast-in-place concrete retaining walls can develop cracks, displacement, surface deterioration, or movement at their foundations.
A structurally sound concrete wall with localized damage may be repairable.
However, substantial leaning or cracking may require more involved work, including anchoring, strengthening, or reconstruction.
The presence of reinforcing steel and the wall’s original structural design are important considerations.
Concrete Block Retaining Walls
Concrete block walls include both mortared masonry walls and dry-stacked segmental systems.
These types should not be evaluated as though they were identical.
A reinforced masonry wall behaves differently from an interlocking segmental block wall that relies on its geometry, mass, connections, and possibly geogrid reinforcement.
An engineer or qualified retaining wall specialist should identify the construction system before recommending repairs.
Natural Stone Retaining Walls
Stone retaining walls may rely on their mass, arrangement, drainage characteristics, and construction details to remain stable.
Loose stones and failing joints should be evaluated carefully.
If movement is limited and the structure remains stable, individual stones or joints may be repairable.
When a stone wall has substantially bulged or lost its internal stability, rebuilding portions of the wall may be necessary.
Traditional dry-stone retaining walls also require repair methods appropriate to their original construction rather than automatically adding mortar.
Timber Retaining Walls
Timber retaining walls may deteriorate through moisture exposure, decay, insect activity, connection failure, or movement of their supporting posts.
Replacing an isolated board may not resolve a problem caused by buried posts or deteriorated structural members.
Where deterioration affects the main support system, reconstruction may be the practical solution.
Timber components also require special consideration where they are buried or continuously exposed to moisture.
When Retaining Wall Repair Is Possible and When Rebuilding Makes More Sense
One of the most common questions homeowners ask is whether their wall can be saved.
The answer depends less on how unattractive the damage looks and more on whether the wall can regain adequate structural performance.
Situations Where Repair May Be Possible
Repair may be considered when the damage is localized, the supporting soil remains suitable, and an appropriate method can address the cause.
Examples include a stable wall with deteriorated mortar, isolated drainage defects, or a wall that is structurally suitable for engineered anchoring.
Even in these cases, the repair should be selected after examining the complete wall system.
Situations That May Require Rebuilding
Reconstruction becomes more likely when a wall has widespread displacement, significant rotation, major base movement, extensive material deterioration, or an inadequate original design.
A wall that has already partially collapsed may also require removal of additional unstable sections.
If a damaged retaining wall supports a driveway, building, or other significant load, the evaluation becomes more complex.
Can a Leaning Retaining Wall Be Straightened?
Sometimes a leaning wall can be stabilized through a properly designed repair. In selected situations, correction of its position may also be possible.
However, straightening is not the same as stabilizing.
A wall may have permanently deformed, damaged connections, or lost support beneath its base.
Attempting to push the wall upright without removing or controlling the relevant soil pressure can cause further damage or sudden collapse.
A homeowner on Reddit described being advised to push a leaning retaining wall back with heavy equipment. The discussion is a useful example of a proposed shortcut that should not replace a structural assessment.
The safer approach is to establish why the wall moved and whether its remaining components can be reused.
A Practical Example: Repair or Replace?
Imagine two properties, each with a retaining wall leaning outward.
At the first property, the wall is relatively intact, movement is limited, and an engineer determines that an anchoring system can provide adequate stability after drainage improvements.
At the second property, multiple blocks have shifted, the base has settled unevenly, and substantial erosion has removed supporting soil.
Although both walls appear to have a similar symptom, their repair options may differ substantially.
The first might qualify for engineered stabilization. The second could require partial or complete reconstruction.
This is why retaining wall repair should be based on a diagnosis rather than a photograph or a single visible crack.
Why Drainage Is Essential to Long-Term Wall Stability
Water management is one of the most important parts of retaining wall performance.
A retaining wall is not simply a vertical barrier. It is part of a larger system involving soil, drainage, foundations, and surrounding ground elevations.
What Happens When Water Gets Trapped Behind a Wall?
Rainwater may enter the backfill from the surface or move toward the wall through the surrounding ground.
If the water cannot drain, pressure can increase behind the wall.
Persistent moisture can also contribute to erosion, soil movement, and deterioration of certain construction materials.
The effects depend on soil properties, drainage conditions, structural design, and the amount of water present.
What Does a Proper Drainage System Include?
A retaining wall drainage system may include several components working together:
-
Free-draining granular material behind the wall
-
Filter fabric or graded filters that limit migration of fine soil particles
-
Perforated collection pipes where required by the design
-
Weep holes or other suitable outlets
-
Surface grading that directs runoff away from vulnerable areas
-
A safe, functional route for collected water to discharge
The exact arrangement depends on the type of wall and the property.
Water must not be redirected toward a neighboring foundation, unstable slope, or another location where it could create damage.
The Hong Kong Civil Engineering and Development Department’s retaining wall maintenance guidance includes inspection and maintenance of drainage channels, weep holes, and drainage outlets.
Are Weep Holes Enough to Prevent Retaining Wall Failure?
Not necessarily.
Weep holes allow water to escape through certain wall designs, but their effectiveness depends on what is behind the wall and whether water can reach them.
If fine soil clogs the drainage path, if outlets are obstructed, or if the wall lacks an appropriate drainage system, weep holes alone may not solve the problem.
Drilling holes into an existing retaining wall without evaluating its structure may damage reinforcement or provide an inadequate drainage route.
Any modification should follow a suitable assessment.
Why Homeowners Should Check Nearby Drainage Too
Sometimes the main water problem originates elsewhere on the property.
An overflowing gutter, short downspout, leaking irrigation line, or poorly graded patio may send additional water toward the retained soil.
Correcting the wall without correcting the runoff source could leave the same problem in place.
Where retaining wall movement occurs near a building, it may be helpful to evaluate crawl space moisture control or other foundation drainage concerns at the same time.
What Happens During a Professional Retaining Wall Inspection?
A useful inspection should answer more than whether the wall looks damaged.
It should establish the likely cause, identify any immediate safety concerns, and determine what additional investigation or repair is necessary.
Reviewing the Wall’s Condition
The inspector begins by examining visible cracks, leaning, bulging, material deterioration, joint separation, and alignment.
Measurements and photographs may help document the condition and provide a reference for future monitoring.
The wall’s material, approximate geometry, and original construction details also matter.
Evaluating Soil and Supporting Ground
The next consideration is how the wall interacts with the ground.
Evidence of erosion, settlement, unstable backfill, and changes to the surrounding slope may influence the assessment.
Where the problem is significant, soil testing or engineering investigation may be needed.
Homeowners who want to understand this relationship can read Tar Heel’s guide on how soil conditions affect foundation stability.
Checking Drainage and Nearby Loads
An inspection should consider where water originates, where it travels, and where it eventually discharges.
Nearby driveways, patios, vehicles, slopes, and buildings may also affect the loads acting on the wall.
If cracking or settlement extends toward a house, a separate foundation evaluation may be appropriate.
Tar Heel’s foundation inspection checklist offers additional guidance on visible structural warning signs.
Developing the Repair Recommendation
After reviewing the conditions, the contractor should explain the proposed repair and why it addresses the identified problem.
For a complex or high-risk wall, a licensed professional engineer may need to develop or review the design.
The homeowner should understand what work is included, whether drainage will be corrected, what areas require excavation, and how the completed repair will be evaluated.
Understanding Retaining Wall Repair Costs
Retaining wall repair costs vary considerably because the work can range from minor masonry maintenance to extensive structural reconstruction.
A small crack repair and an engineered stabilization project should not be expected to have comparable pricing.
Without a specific site assessment, a general price estimate may provide little useful guidance.
What Affects the Cost?
Important considerations include the wall’s height and length, material, amount of movement, extent of soil excavation, drainage work, reinforcement needs, and accessibility.
A retaining wall located behind a house with limited equipment access may require a different construction approach from a similar wall beside an open driveway.
Engineering, permits, temporary support, utility protection, and site restoration can also affect the total project cost.
Why the Cheapest Quote May Not Be the Lowest-Cost Solution
A contractor may propose sealing visible cracks while another recommends excavation, drainage work, or structural reinforcement.
The estimates are not necessarily comparable if they address different parts of the problem.
For example, consider a homeowner receiving a low quote to fill cracks in a leaning wall.
If the lean results from ongoing foundation movement or inadequate drainage, the crack filling may provide little lasting benefit.
The more useful question is whether the proposed work addresses the cause of failure.
Questions to Ask Before Accepting a Quote
Before approving a repair, homeowners should understand the diagnosis, proposed structural method, drainage provisions, and the conditions under which additional work might become necessary.
It is also reasonable to ask whether an engineer will be involved, whether permits are required, how surrounding landscaping will be protected, and what documentation will be provided.
A clear written scope makes it easier to compare proposals.
Common Retaining Wall Repair Mistakes That Create Bigger Problems
Many retaining wall problems become more expensive because a repair addresses appearance rather than structural behavior.
Avoiding the following mistakes can help homeowners make better decisions.
Covering Cracks Without Investigating Movement
Mortar, concrete patching products, and coatings can make a damaged surface look better.
However, they may not address ongoing wall movement.
Where cracks result from soil pressure or settlement, the underlying forces must be evaluated.
Assuming Every Leaning Wall Needs the Same Repair
A leaning timber wall, a reinforced concrete wall, and a segmental block wall may fail in different ways.
The correct method must account for how the structure was built and what loads it carries.
Copying a repair technique from another property can be inappropriate even when the visible damage looks similar.
Excavating Behind an Unstable Wall Without Support
Removing soil can change the forces and support conditions around a retaining wall.
Excavation near a damaged structure may also create collapse or slope instability hazards.
Homeowners should not dig extensively behind a leaning wall, remove structural blocks, or attempt mechanical straightening without appropriate professional planning.
Ignoring Drainage After Stabilization
A wall that has received anchors or reinforcement may still be exposed to damaging water conditions.
Drainage correction should be included when water contributes to the original problem.
Placing Heavy Loads Near a Damaged Wall
Parking vehicles, storing landscaping materials, or operating heavy equipment near the upper edge of an unstable wall may increase risk.
Until the structure has been evaluated, avoid adding loads near the affected area.
For walls showing severe movement, falling material, or signs of imminent collapse, keep people away from the hazard zone and obtain urgent professional assistance.
How to Maintain a Repaired Retaining Wall
Retaining wall maintenance should focus on changes in alignment, water movement, surface deterioration, and the condition of nearby ground.
Even a properly repaired wall can develop problems if drainage outlets become blocked or the surrounding property changes.
Inspect the Wall After Significant Rainfall
Rainfall can reveal drainage problems that are difficult to identify during dry weather.
Look for standing water above the wall, new soil washout, water emerging from unusual locations, and noticeable changes to cracks or alignment.
A small amount of water leaving a designated drainage outlet may be normal. Uncontrolled erosion or substantial soil movement is different.
Keep Drainage Outlets Clear
Visible weep holes and drainage discharge points should remain free of debris and obstructions.
Do not seal functioning drainage openings simply because water is coming through them.
If an outlet stops functioning or water begins collecting behind the wall, have the drainage system evaluated.
Monitor Cracks and Wall Alignment
Photographs taken from consistent positions can provide a helpful record of visible changes.
If a crack widens or a wall begins moving, document the condition and arrange an assessment.
Do not rely on casual observation as proof that a visibly unstable wall is safe.
Avoid Unplanned Changes Above the Wall
New fences, driveways, heavy planters, vehicle parking, or excavation can change the conditions acting on a retaining wall.
Before making significant landscape changes, confirm that the existing structure can accommodate them.
This is particularly important on sloping properties where walls support raised ground close to buildings.
Questions Homeowners Ask About Retaining Wall Repair
Can I Repair a Retaining Wall Myself?
Minor cosmetic maintenance on a stable, low-risk landscape wall may be manageable for some homeowners.
However, repairing a retaining wall that is leaning, bulging, significantly cracked, or supporting a driveway or building requires more specialized evaluation.
Structural work may involve soil behavior, excavation stability, drainage design, and reinforcement.
DIY repairs should not be attempted where wall failure could injure people or damage property.
Can You Repair a Retaining Wall Without Replacing It?
Yes. Some retaining walls can be repaired through drainage improvements, masonry restoration, engineered reinforcement, earth anchors, or helical tiebacks.
The available methods depend on the wall’s condition and the cause of movement.
Severely damaged structures may require partial or complete reconstruction.
How Long Does Retaining Wall Repair Take?
The duration depends on the repair method, wall size, site access, drainage work, engineering requirements, and construction conditions.
A small masonry repair may involve substantially less work than structural stabilization or rebuilding.
A reliable schedule should be based on the actual project scope.
Does a Cracked Retaining Wall Always Mean Foundation Problems?
No. A retaining wall may crack because of localized movement, material deterioration, or construction issues without affecting the building foundation.
However, if the wall is near a house and the surrounding ground is settling, both structures may be affected by related soil or drainage conditions.
Tar Heel’s complete guide to foundation repair explains how different structural symptoms are evaluated.
Can Retaining Wall Anchors Stop a Wall From Leaning?
Properly designed anchor systems can provide additional resistance against lateral movement in suitable walls.
Their effectiveness depends on the structure, soil, loads, and anchor design.
Anchors are not a universal solution and may need to be combined with other repairs.
Will Improving Drainage Fix a Leaning Retaining Wall?
Correcting drainage can reduce water-related pressure and help prevent further deterioration.
However, drainage work alone may not restore a wall that has already suffered substantial structural movement.
The wall’s condition should be evaluated before determining whether stabilization or rebuilding is also needed.
Do I Need a Permit to Repair a Retaining Wall?
Permit and engineering requirements depend on the local jurisdiction, wall dimensions, nearby loads, and proposed work.
Some minor maintenance may be treated differently from structural alterations or complete reconstruction.
Homeowners in North Carolina and South Carolina should confirm current requirements with their local building department before beginning work.
Is a Retaining Wall More Dangerous When It Supports a Driveway?
A retaining wall supporting a driveway may be subject to vehicle-related surcharge loads in addition to soil and water pressure.
A damaged wall in this situation may present greater consequences if it fails.
Avoid parking or operating vehicles near an unstable wall until a qualified professional has assessed the condition.
Getting Professional Help With a Damaged Retaining Wall
Retaining wall repair begins with understanding what caused the damage.
A cracked or leaning wall may need drainage correction, structural anchoring, reinforcement, partial rebuilding, or complete replacement. Choosing the appropriate method requires evaluating the wall and the ground supporting it.
Homeowners should pay particular attention to progressive leaning, widening cracks, soil erosion, and water accumulation. These conditions may indicate that the retaining wall is no longer performing as intended.
Tar Heel Foundation Solutions provides retaining wall repair services in Fort Mill, South Carolina, and surrounding North Carolina and South Carolina communities. Its listed services include leaning wall repair, cracked wall repair, stabilization, helical tiebacks, earth anchor installation, and drainage improvements.
If your retaining wall is showing signs of damage, arranging an inspection can help identify the problem and determine whether repair or reconstruction is appropriate.