

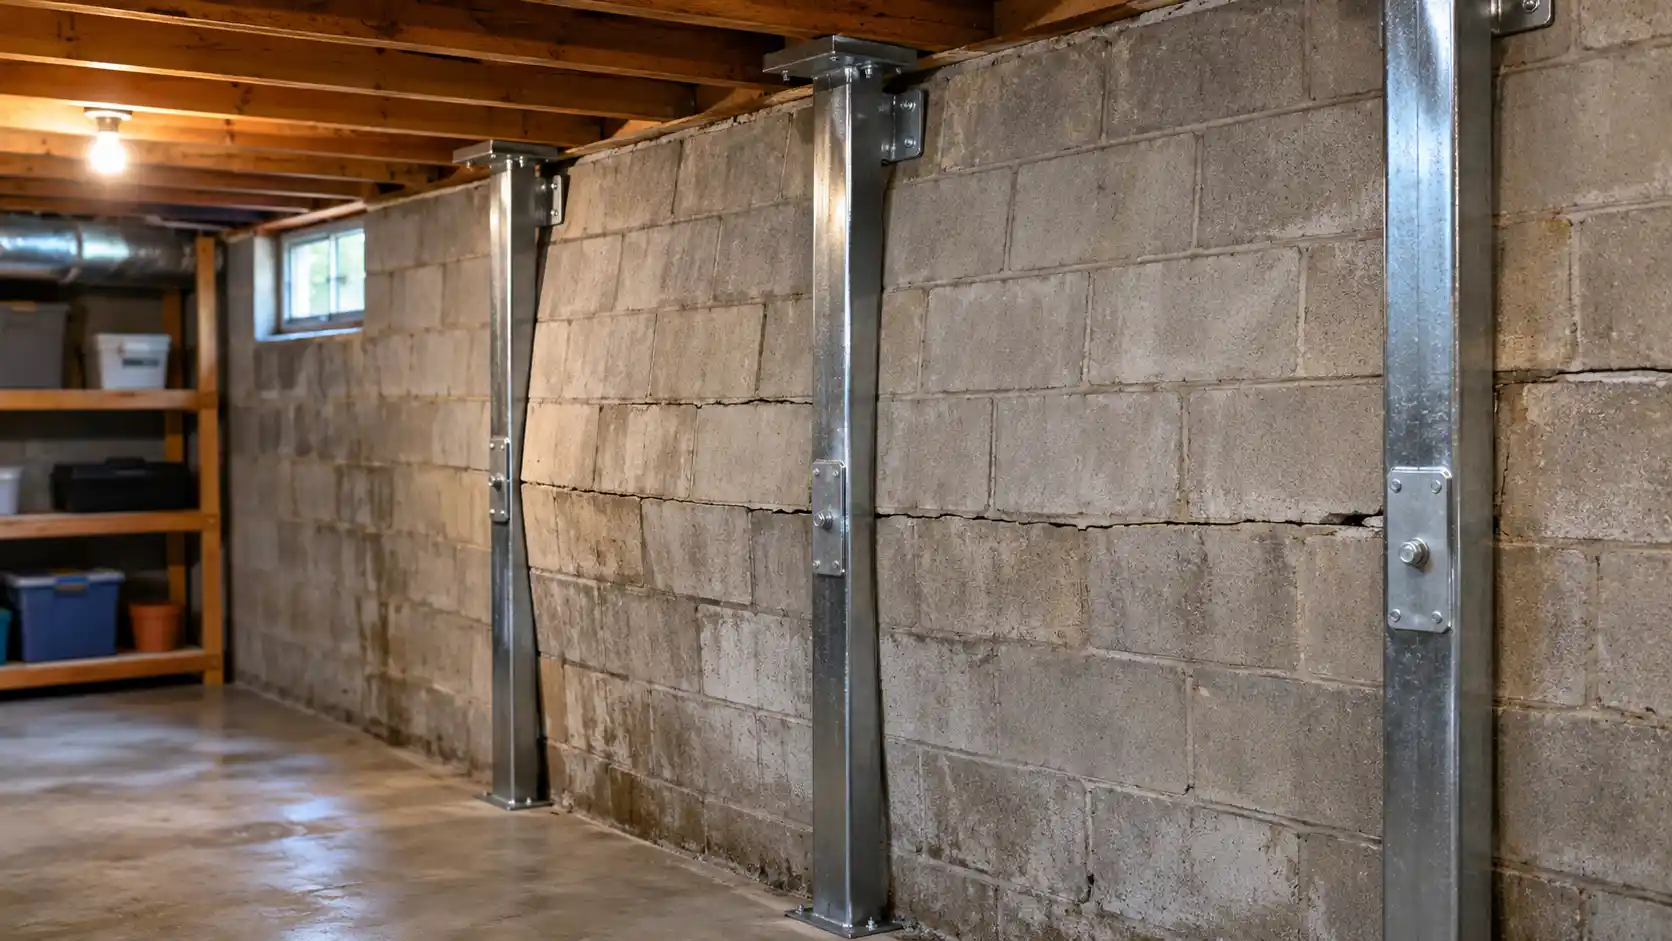
A basement wall that begins leaning or curving inward is more than a cosmetic concern. It can indicate that pressure from surrounding soil is exceeding the wall’s ability to resist it. Small cracks may appear first, followed by visible bending, shifting masonry blocks, or gaps where the wall meets the floor.
Bowing basement walls repair involves identifying what is causing the movement, evaluating the wall’s structural condition, and selecting a repair method that can safely resist the forces acting against it. Depending on the damage, solutions may include wall anchors, steel reinforcement, carbon fiber systems, or reconstruction.
Not every bowed wall requires replacement. Some can be stabilized before the movement becomes more severe. However, the correct approach depends on the wall’s material, degree of displacement, drainage conditions, and structural integrity.
For homeowners, the most useful first step is understanding why the wall is moving and what an inspection should reveal before any repair begins.
What Does It Mean When a Basement Wall Starts Bowing?
A bowing basement wall is a foundation wall that has moved out of its original alignment, usually bending or leaning inward toward the basement.
Basement walls serve two important functions. They support parts of the home above and resist pressure from the surrounding ground. Unlike interior walls, they must withstand forces pushing horizontally against their exterior surfaces.
When these forces become excessive, the wall may begin to deform.
In concrete block foundations, bowing often appears as a horizontal crack near the middle portion of the wall. Individual blocks may shift slightly, and mortar joints can begin separating.
Poured concrete walls may develop long horizontal cracks or visible curvature. In other cases, the wall leans inward without forming a distinct bow.
The difference matters because bending, rotation, and sliding can indicate different structural problems.
Bowing vs. Leaning Basement Walls
A bowing wall generally curves inward, often showing more displacement near the middle of its height.
A leaning wall may remain relatively straight while tilting inward from its original vertical position.
Both conditions can result from lateral soil pressure, but the repair design may differ depending on how the wall is moving and how it connects to the footing and floor framing.
Is a Bowing Basement Wall Always a Structural Problem?
Visible bowing deserves a structural evaluation, even when the basement remains dry and the home appears otherwise stable.
Minor surface imperfections or irregular plaster can sometimes create the appearance of a curved wall. An inspection helps distinguish cosmetic irregularities from actual foundation movement.
When the masonry or concrete itself has displaced, the concern becomes more significant.
A professional assessment through basement and garage wall repair services can help establish the type of movement and what corrective action may be appropriate.
Why Basement Walls Bow Inward
Most bowing basement walls develop because the forces acting against them are greater than the resistance the wall can provide.
Several conditions may contribute simultaneously. A property might have clay-rich soil, poor surface drainage, and a wall that was not adequately reinforced for the loads it experiences.
Understanding the combination is essential. Reinforcing a wall without addressing avoidable moisture problems may leave unnecessary pressure against the repaired structure.
Pressure From Expanding or Saturated Soil
Soil around a foundation exerts lateral pressure against basement walls.
That pressure changes with moisture conditions, soil composition, compaction, and nearby loads.
Some clay soils expand as they absorb moisture and contract as they dry. Repeated moisture changes may contribute to movement, particularly where expansive soil conditions are present.
Saturated soil can also increase the forces acting against basement walls. When drainage is inadequate, accumulated groundwater can create hydrostatic pressure.
Poor Exterior Drainage
A basement wall can remain dry on the inside while the soil outside holds excess water.
Common contributing conditions include gutters overflowing near the foundation, downspouts discharging beside the house, ground sloping toward the building, and drainage systems that no longer function properly.
Water that repeatedly collects near a basement wall may increase the loads acting against it.
Improving surface drainage can reduce avoidable moisture exposure, but drainage improvements alone cannot be assumed to repair existing structural displacement.
Excessive Loads Near the Foundation
Heavy equipment, stored materials, vehicles, or substantial changes in landscaping can place additional loads on soil near basement walls.
These loads are sometimes called surcharges.
Whether a particular load is problematic depends on its weight, distance from the wall, soil conditions, and the wall’s structural design.
For example, placing heavy construction equipment near an already damaged basement wall could increase pressure at a time when its capacity is uncertain.
Inadequate Wall Reinforcement or Construction
Basement walls must be designed and constructed to resist the loads they are expected to experience.
Problems may arise when reinforcement is insufficient, structural connections are weak, materials have deteriorated, or site conditions differ from the original design assumptions.
Older masonry walls can present additional challenges, particularly when mortar joints have weakened or previous repairs have concealed developing cracks.
A bowed wall does not prove that the original construction was defective. An inspection must consider the wall itself, surrounding soil, water conditions, and any later changes to the property.
Early Warning Signs That Your Basement Wall Needs Attention
Basement wall movement often becomes noticeable through small changes before major displacement is obvious.
The important question is not simply whether a crack exists, but what the crack reveals about the wall’s behavior.
Horizontal Cracks Along the Basement Wall
Horizontal cracks are particularly concerning when they appear alongside inward wall movement.
In concrete block walls, a horizontal crack may follow a mortar joint across several blocks. The wall might also project inward near the damaged area.
A crack alone does not establish the severity of damage. Its position, width, displacement, and progression all need consideration.
A horizontal crack accompanied by visible bowing warrants a prompt professional evaluation.
Stair Step Cracks in Concrete Blocks
Stair step cracks follow vertical and horizontal mortar joints, producing a stepped pattern.
They can result from several forms of foundation movement, including settlement and lateral pressure.
Their significance depends on where they occur and whether the wall is rotating, bending, or experiencing differential settlement.
Homeowners should avoid assuming that every stair step crack has the same cause.
Gaps Around Basement Windows and Doors
Foundation movement may distort openings within or adjacent to basement walls.
Possible symptoms include windows becoming difficult to operate, doors sticking, and gaps appearing around frames.
These conditions are not exclusive to foundation problems, but they deserve attention when they appear alongside cracks or visible wall displacement.
Water Stains and Damp Areas
Moisture marks, efflorescence, and recurring dampness can help identify where water is entering the basement.
Efflorescence is the whitish mineral residue sometimes left behind when moisture moves through masonry.
Although moisture staining does not necessarily mean a wall is structurally damaged, it can indicate water conditions that deserve investigation.
Noticeable Inward Curvature
If the center of a wall visibly protrudes into the basement, the wall may have experienced significant lateral displacement.
Sudden movement, separating masonry, falling material, or a wall appearing unstable should be treated as urgent.
Keep people away from the affected area and arrange an evaluation by a qualified structural engineer. Do not attempt to push the wall back into position yourself.
How Serious Is a Bowing Basement Wall?
The seriousness of a bowing basement wall depends on more than how noticeable the damage looks.
A wall with limited visible movement may still have a serious weakness. Another wall may have older displacement that has not visibly changed for some time, although that cannot be confirmed without assessment and monitoring.
Several factors influence the level of concern.
The Direction and Pattern of Movement
A wall bending inward near its middle behaves differently from one rotating at its base.
The pattern helps a structural professional identify possible failure mechanisms.
Cracks that follow horizontal masonry joints may suggest flexural distress, while movement at the top or bottom can point toward problems with structural restraint or support.
The Wall Material and Existing Condition
Poured concrete, concrete masonry blocks, stone, and other foundation materials behave differently under lateral pressure.
A reinforcement method suitable for one construction type may not be appropriate for another.
Existing cracks, deteriorated mortar, previous repairs, and damaged connections can further influence the repair decision.
Whether the Damage Is Getting Worse
Progressive movement is an important concern.
Fresh cracking, recently separated joints, and noticeable changes following heavy rain may indicate that the wall is continuing to respond to pressure.
However, a wall that appears unchanged over a short period is not automatically safe.
A structural engineer can determine whether monitoring is appropriate and what measurements should be collected.
When movement involves other foundation components, foundation stabilization services may also be relevant to the broader evaluation.
Bowing Basement Walls Repair Methods and How They Work
There is no single repair method suitable for every bowed basement wall.
A successful repair must address the forces causing movement and provide enough structural resistance to support the affected wall.
Some methods are designed primarily to prevent additional displacement. Others may permit limited correction of existing movement under appropriate conditions.
The repair should be selected after a qualified professional evaluates the foundation, rather than choosing a system based only on the appearance of the crack.
Wall Anchor Systems
Wall anchors are designed to resist inward pressure by connecting a damaged foundation wall to soil capable of providing the required resistance.
A typical system includes an interior wall plate, a connecting rod, and an exterior anchor installed beyond the soil immediately surrounding the foundation.
The components work together to oppose lateral pressure.
Wall anchor systems can be particularly useful when the foundation wall has moved inward but remains structurally suitable for stabilization.
However, sufficient exterior space and suitable soil conditions are required. Underground utilities, property boundaries, landscaping, and nearby structures may complicate installation.
In certain situations, controlled adjustment may help correct some existing movement, but straightening is not guaranteed.
Homeowners researching this method can review earth anchor systems for foundation walls to understand how anchoring can help resist lateral soil pressure.
Carbon Fiber Wall Reinforcement
Carbon fiber reinforcement uses high-strength materials bonded to a prepared foundation wall.
Properly designed systems help resist additional bending by strengthening the wall and transferring forces through their structural connections.
Carbon fiber is relatively thin, which can make it useful where preserving interior basement space is important.
It is often considered for walls with limited movement that remain suitable for reinforcement.
However, carbon fiber does not automatically straighten an already bowed wall.
Its effectiveness depends on the wall material, surface condition, bond strength, anchorage, and the loads the system must resist.
A wall with extensive separation, significant deterioration, or substantial displacement may require another approach.
Steel Beam Reinforcement
Steel beam systems use vertical structural members installed against the basement wall to provide additional resistance to inward movement.
The beams must transfer forces into suitable structural supports, commonly through properly designed connections to the floor or foundation and the structure above.
Steel reinforcement may be considered when a wall requires substantial additional support or when other methods are unsuitable.
The system can occupy interior space, and the structural connections are critical to its performance.
Simply placing a steel beam against a damaged wall does not constitute an adequate repair.
Helical Tiebacks
Helical tiebacks are engineered anchoring systems that extend into the ground and develop resistance through suitable bearing soil.
They may be considered when site conditions make them appropriate for resisting lateral wall pressure.
Installation requires evaluating soil conditions, expected loads, wall connections, and available access.
Tiebacks and traditional wall anchors serve related purposes, but their designs and installation requirements differ.
A qualified professional should determine whether either system is appropriate.
Wall Reconstruction
In some situations, the existing wall is too severely damaged to be reliably reinforced.
Extensive masonry deterioration, major displacement, or inadequate structural capacity may require partial or complete reconstruction.
Rebuilding usually involves more substantial work because the surrounding soil and supported structure must be safely managed while the damaged section is removed.
Temporary shoring, excavation, drainage improvements, and construction of a properly designed replacement wall may be necessary.
Reconstruction is not automatically the preferred approach. Its necessity should be established through an engineering assessment and comparison with feasible stabilization alternatives.
For walls with extensive damage affecting other parts of the building, additional residential structural repair services may need consideration.
Comparing Basement Wall Repair Options
| Repair Method | Common Application | Main Limitation |
|---|---|---|
| Wall anchors | Bowing walls requiring lateral restraint | Requires suitable exterior anchorage conditions |
| Carbon fiber | Suitable walls with limited movement | Generally stabilizes rather than straightens |
| Steel beams | Walls requiring additional structural support | Occupies interior space and needs adequate connections |
| Helical tiebacks | Engineered lateral restraint | Depends on soil capacity and access |
| Wall reconstruction | Severely damaged or unsuitable walls | More extensive structural and excavation work |
The right system depends on the actual wall condition. These comparisons are general and should not be used to select a repair without a site-specific assessment.
Can a Bowing Basement Wall Be Straightened?
Some bowed basement walls can be partially corrected, but not every wall should be straightened.
The possibility depends on the wall’s condition, the amount of movement, and whether the forces behind it can be safely managed.
For example, a masonry wall that has developed significant cracking may not tolerate attempts to push it back into its original position.
Applying force without understanding the wall’s remaining capacity could cause additional cracking, displacement, or structural failure.
Stabilizing and Straightening Are Different Goals
Stabilization focuses on resisting additional movement.
Straightening attempts to reduce existing displacement.
A repair can successfully stabilize a wall even when the wall remains visibly bowed.
This distinction is important when reviewing estimates. Homeowners should ask whether the proposed work is intended to prevent movement, correct existing displacement, or accomplish both.
Why Exterior Soil Conditions Matter
The surrounding soil continues pushing against the wall during a correction attempt.
In some engineered repair procedures, reducing that pressure through carefully controlled excavation may make adjustment possible.
Excavation near a damaged foundation also creates risks. Removing supporting soil without a suitable plan can make the situation more dangerous.
Never attempt to straighten a basement wall using improvised jacks, chains, or other equipment.
What if the Wall Cannot Be Returned to Its Original Position?
A wall does not necessarily need to be perfectly straight to remain in service.
If a qualified engineer determines that the wall can be stabilized safely in its current position, correction may not be necessary.
The important outcome is adequate structural performance, not appearance alone.
What Happens During a Professional Basement Wall Inspection?
A basement wall inspection should establish what is moving, why it is moving, and whether the existing wall can be repaired.
For meaningful structural concerns, an assessment by a qualified structural engineer may be necessary.
The inspection should consider more than the visible interior damage.
Evaluating Cracks and Wall Alignment
The inspector examines the location, direction, and characteristics of cracks.
Measurements may be taken to assess wall alignment, inward displacement, and separation between structural components.
These observations help distinguish lateral wall movement from settlement and other potential causes.
Previous repairs, patched cracks, and signs of repeated movement should also be reviewed.
Checking Soil and Drainage Conditions
Exterior conditions can explain why the wall is experiencing excessive pressure.
An inspection may consider grading, gutters, downspout discharge locations, surface drainage, retaining structures, and signs of water accumulation.
Where necessary, additional investigation may be recommended to understand subsurface conditions.
A dry basement does not rule out poor drainage or high moisture levels in surrounding soil.
Reviewing Structural Connections
The inspector may evaluate connections between the wall, floor framing, footing, and adjacent structural components.
These connections influence how the wall resists lateral loads.
A reinforcement system cannot perform properly unless the forces it carries are transferred into suitable supporting elements.
Developing a Repair Recommendation
After identifying the important conditions, a repair recommendation should explain the proposed method and its limitations.
Homeowners should understand why a particular system was selected, what preparation is required, and how the completed work will be evaluated.
For issues involving broader foundation movement, a professional foundation repair assessment may help identify related structural concerns.
How Much Does Bowing Basement Wall Repair Cost?
Bowing basement wall repair costs vary considerably because different walls require different levels of structural work.
A wall suitable for limited reinforcement may involve a much smaller project than one requiring excavation, engineered anchoring, or reconstruction.
Giving a single average price without understanding the wall’s condition can create unrealistic expectations.
Several factors influence the final cost.
Type and Extent of Structural Damage
A short section of wall with limited movement may require a different repair design than an entire basement wall with extensive cracking.
The amount of damaged material, wall height, structural capacity, and required reinforcement all influence project scope.
Severe deterioration may also require preparatory repairs before a reinforcement system can be installed.
Repair System and Materials
Carbon fiber, steel reinforcement, earth anchors, and reconstruction have different material and labor requirements.
Some methods also require specialized equipment, engineering design, or exterior excavation.
The lowest initial estimate does not necessarily represent the lowest long-term cost if the proposed method fails to address the actual structural problem.
Accessibility and Site Conditions
Finished basement walls may need to be opened to expose the foundation.
Exterior access can also affect the project. Patios, utilities, landscaping, neighboring structures, and limited working space may complicate installation.
Projects involving underground utilities require appropriate locating and safety procedures before work begins.
Drainage and Additional Foundation Work
If poor drainage contributes to the problem, corrections may need to accompany structural repairs.
Related foundation issues can increase the project scope.
Homeowners should request an itemized estimate explaining what is included, which conditions remain unresolved, and whether additional engineering or permitting costs are expected.
Why Waterproofing Alone Cannot Repair a Bowed Basement Wall
Waterproofing and structural stabilization address different problems.
Waterproofing systems are designed to manage water intrusion. Structural stabilization systems are designed to resist loads and movement.
A basement wall may need both, but one should not be mistaken for the other.
Sealing a Crack Does Not Restore Structural Strength
Applying sealant or epoxy to a crack may help address certain water intrusion problems when the material and conditions are suitable.
However, sealing a moving structural crack does not automatically restore the wall’s ability to resist lateral soil pressure.
If the wall continues bending, the repaired crack may reopen or other cracks may develop.
A structural evaluation should determine whether stabilization is necessary before cosmetic or waterproofing repairs are treated as complete.
Interior Drainage Has a Different Purpose
Interior drainage systems can collect and manage water entering a basement.
They may be useful in certain moisture control projects, but they do not inherently restore the structural capacity of a bowed wall.
If water pressure remains behind the wall, additional investigation may be necessary.
Foundation Problems Can Affect Nearby Crawl Spaces
Some homes contain both basement and crawl space sections.
When moisture conditions affect connected foundation areas, investigating nearby crawl spaces may reveal additional water or support concerns.
For properties with these conditions, crawl space moisture control services may form part of a broader moisture management plan.
The structural repair and drainage work should be coordinated so each addresses the appropriate problem.
Can You Prevent Basement Walls From Bowing Again?
The objective after repair is to maintain adequate structural resistance while reducing preventable conditions that contribute to excessive pressure.
No maintenance routine can guarantee that foundation movement will never occur. However, routine attention to drainage and structural changes can help homeowners identify potential problems earlier.
Direct Roof Water Away From the Foundation
Gutters and downspouts should discharge water in a way that does not repeatedly saturate soil immediately beside basement walls.
The appropriate discharge arrangement depends on property grading, drainage infrastructure, and local requirements.
During heavy rainfall, observe where water collects around the home.
Repeated pooling beside a foundation is worth investigating even when the basement interior appears dry.
Maintain Proper Grading
Ground surfaces should generally direct surface water away from the foundation where site conditions permit.
Over time, landscaping changes, erosion, or soil settlement may create low spots that collect water.
Correcting these conditions can help reduce avoidable moisture accumulation.
Grading work should not block required drainage paths or direct runoff toward neighboring properties.
Avoid Unnecessary Heavy Loads Near Damaged Walls
Be cautious about placing heavy equipment, stockpiled materials, or substantial additional loads near an existing foundation problem.
The effects of these loads are not always visible from inside the basement.
If significant landscaping or construction is planned near a repaired wall, ask whether the work could affect the foundation’s loading conditions.
Follow the Repair System’s Maintenance Requirements
Some anchor systems require inspection or adjustment according to the manufacturer’s recommendations and the engineered repair plan.
Other systems may require periodic observation of connections, surfaces, and surrounding conditions.
Homeowners should retain installation records, engineering documents, and any inspection instructions provided after repair.
These records can also be useful when selling the property or planning future renovations.
Common Mistakes Homeowners Make When Dealing With Bowing Basement Walls
A bowed basement wall can be difficult to evaluate without professional assistance. Some approaches that appear inexpensive may delay the necessary structural work.
Covering Cracks Without Investigating Movement
Painting over cracks, applying surface coatings, or installing finished wall panels can conceal symptoms.
The underlying foundation may continue moving even when the damaged area is no longer visible.
Before finishing a basement, resolve known structural concerns and retain access to components that require inspection.
Assuming Foundation Settlement Is the Only Cause
Not all foundation movement results from settlement.
Settlement commonly involves vertical displacement, while basement wall bowing frequently involves lateral pressure.
These problems can occur together, but they require different evaluations and sometimes different repair systems.
Installing a solution intended for vertical settlement will not necessarily correct a wall being pushed inward by surrounding soil.
Choosing a Repair Based Only on Price
A repair estimate is meaningful only when it describes an appropriate solution.
Two contractors may propose very different systems because they have made different assumptions about the wall.
Ask for a clear explanation of the structural problem, proposed method, expected performance, and limitations.
Ignoring Other Foundation Damage
Wall bowing may occur alongside other structural concerns, including damaged slabs or shifting supports.
Not every cracked slab is related to wall movement, but connected symptoms should be investigated.
Where slab damage is present, concrete slab repair services may be relevant after the cause has been established.
Questions Homeowners Commonly Ask About Bowing Basement Walls
Can a Bowing Basement Wall Collapse?
Yes. Severe wall movement can lead to structural failure when the forces acting against a wall exceed its remaining capacity.
However, visible bowing alone cannot determine whether collapse is imminent.
Sudden movement, falling masonry, major separation, or other signs of instability require immediate attention. Keep people away from the affected area and contact a qualified structural engineer.
Can You Repair a Bowing Basement Wall Without Excavating?
Sometimes.
Certain carbon fiber and steel reinforcement systems can be installed primarily from inside the basement when the wall and structural connections are suitable.
Other repairs, including some anchor systems and reconstruction projects, require exterior access.
A qualified professional should determine whether an interior approach provides adequate structural resistance.
Do All Horizontal Basement Wall Cracks Mean the Wall Is Bowing?
No.
Horizontal cracks can develop for different reasons, and the presence of a crack does not establish the amount or direction of structural movement.
However, horizontal cracking is an important warning sign, especially when accompanied by inward displacement.
An inspection should determine whether the crack is active and whether the wall requires reinforcement.
Is Carbon Fiber Better Than Wall Anchors?
Neither method is universally better.
Carbon fiber can provide effective reinforcement for suitable walls, while anchors can supply lateral resistance through connections to stable soil.
The choice depends on wall movement, construction, condition, structural loads, and site access.
A method that works well for one home may be inappropriate for another.
Can a Bowing Basement Wall Affect the Rest of the House?
Yes.
Basement walls form part of the supporting structure of a home.
Significant movement can affect the way loads are transferred and may contribute to problems with floors, framing, openings, or other connected components.
However, sticking doors and uneven floors do not automatically prove that a bowed basement wall is responsible.
The relationship must be established through inspection.
Does Homeowners Insurance Cover Bowing Basement Wall Repair?
Coverage depends on the policy, the cause of damage, exclusions, and applicable insurance terms.
Gradual foundation movement and certain water or soil-related conditions may be excluded under some policies.
Homeowners should review their specific coverage and speak with their insurer rather than assuming that a foundation repair will be covered.
How Long Does Bowing Basement Wall Repair Take?
Project duration depends on the repair method and site conditions.
Limited reinforcement may involve less work than a project requiring excavation, substantial structural preparation, or wall replacement.
Engineering review, permits, utility locating, material availability, and unexpected site conditions can also affect scheduling.
A contractor should provide a project-specific schedule after evaluating the work.
Should I Buy a House With Bowing Basement Walls?
A bowing wall does not automatically mean a home is unsuitable for purchase.
However, the condition should be professionally evaluated before making a financial decision.
A qualified structural engineer can help determine the nature and significance of the movement and identify necessary repairs.
Buyers should request available repair records, engineering reports, warranties, and inspection documentation.
A general home inspection may identify visible warning signs but may not provide the structural analysis needed to determine the correct repair.
Planning Your Next Step for a Bowing Basement Wall
A bowed basement wall should not be ignored simply because the basement is dry or the visible damage appears limited.
The practical next step is to establish whether the wall has moved, what forces are causing that movement, and what level of structural support is required.
Some walls can be stabilized using reinforcement or anchoring systems. Others need more extensive repairs. The choice should come from a proper evaluation rather than a general recommendation based on appearance.
Tar Heel Foundation Solutions provides residential foundation and wall repair services in Fort Mill, South Carolina, and surrounding communities across North Carolina and South Carolina.
If you’ve noticed horizontal cracks, inward wall movement, or separation in your basement foundation, contact Tar Heel Foundation Solutions to request an inspection and discuss the next steps.