

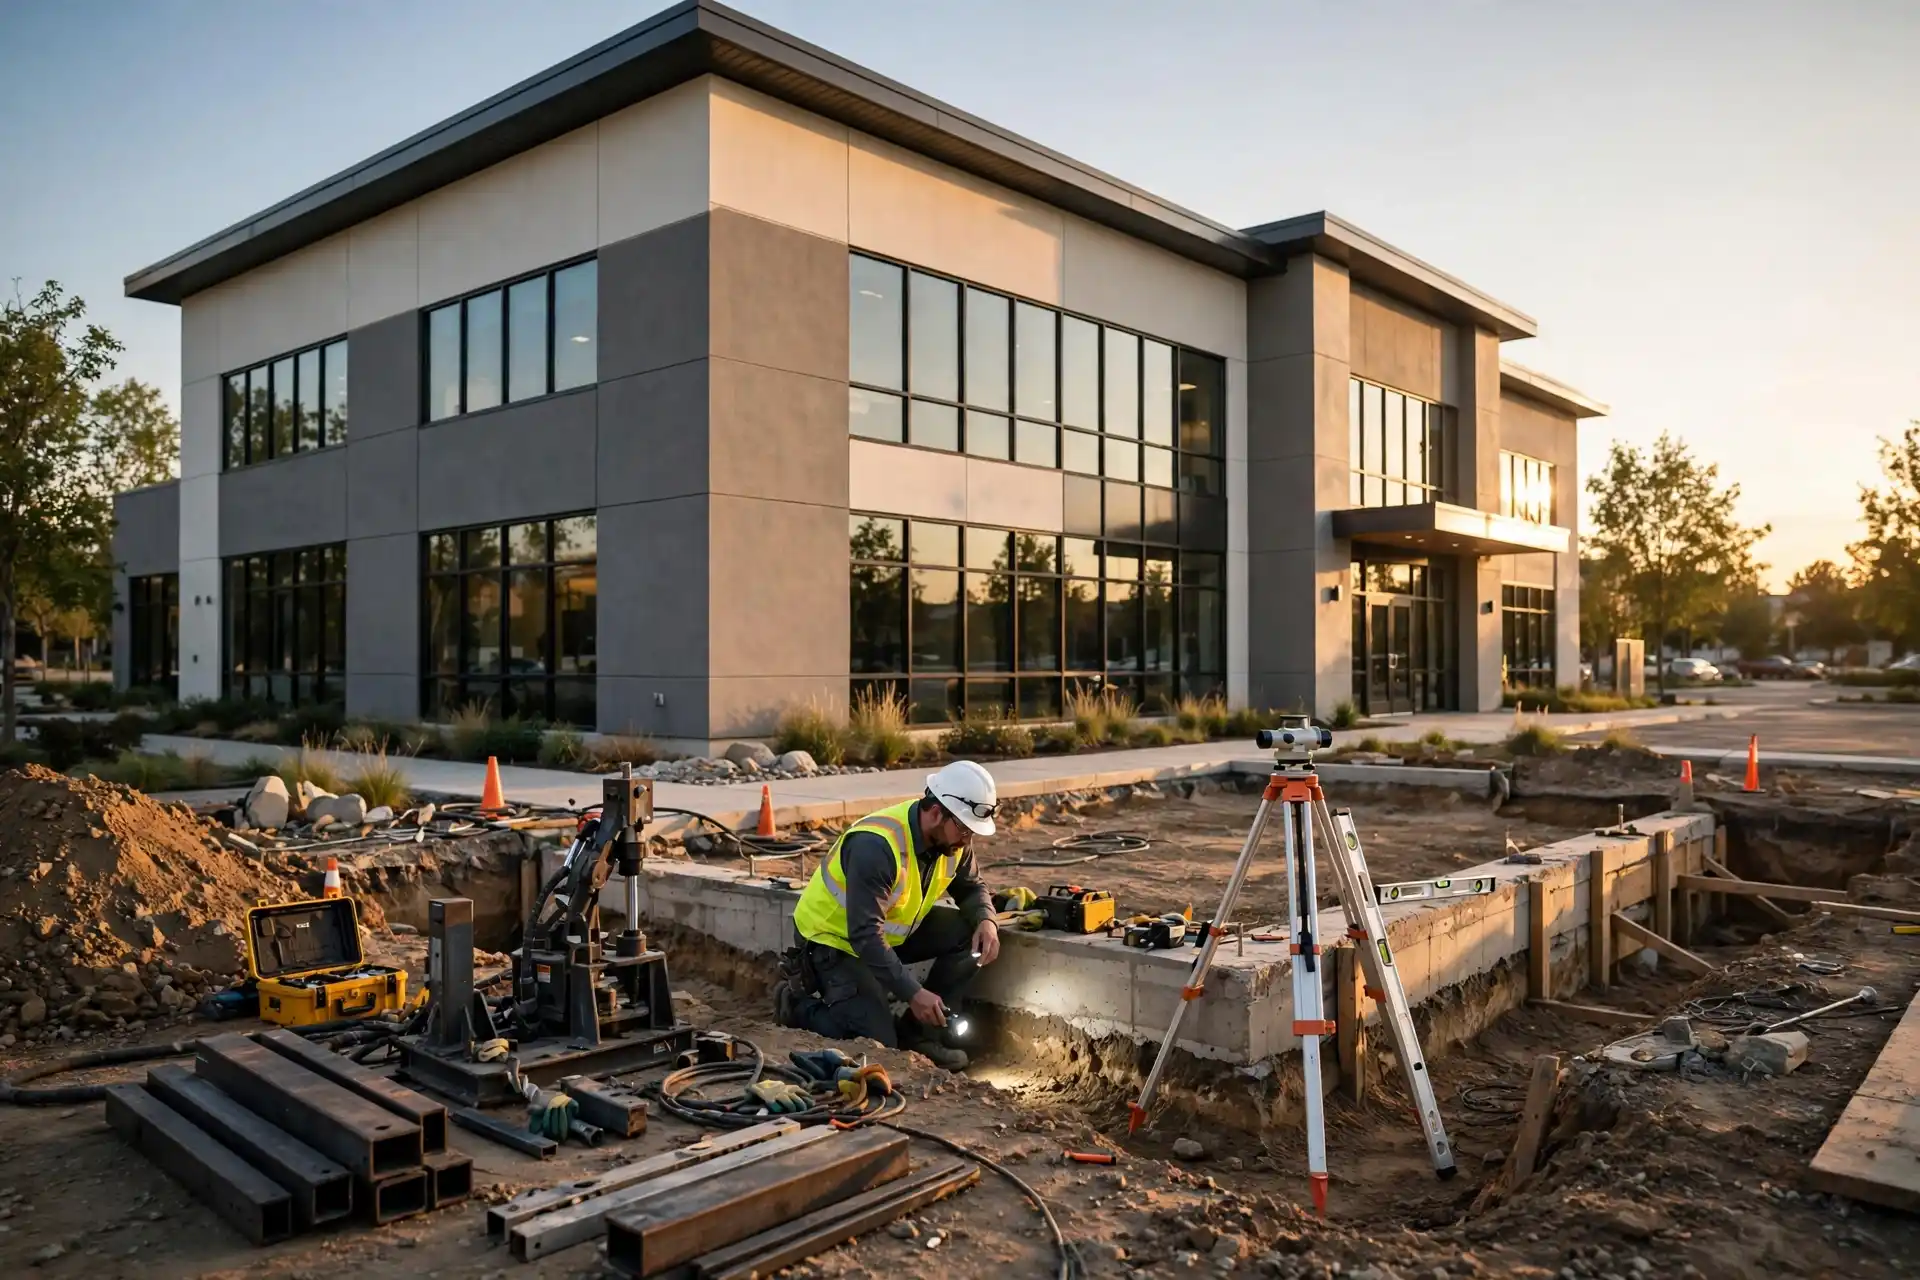
Commercial foundation repair addresses problems with the support beneath an existing building. Depending on the diagnosis, work may involve underpinning settled footings, repairing damaged foundation components, supporting moving walls, or correcting soil and water conditions. A settled floor may need a separate slab repair rather than the same work as a sinking structural foundation.
For building owners, the first decision is identifying what needs attention and how it affects the property. A warehouse floor, a retail entrance, and an office building’s column footing carry different responsibilities. Similar-looking cracks can lead to very different repair plans.
Before approving work, you need answers to four questions: What is moving? Why is it moving? What will the proposed repair accomplish? How will the project affect tenants and operations?
Tar Heel Foundation Solutions provides commercial foundation repair for properties with settlement and foundation support concerns. The following guide explains how to approach the investigation, compare options, and prepare for a project with clear expectations.
First, identify which part of the building is affected
A commercial building can have several foundation and floor systems. The repair discussion should identify the affected component before narrowing down products or installation methods.
Footings and other structural foundations
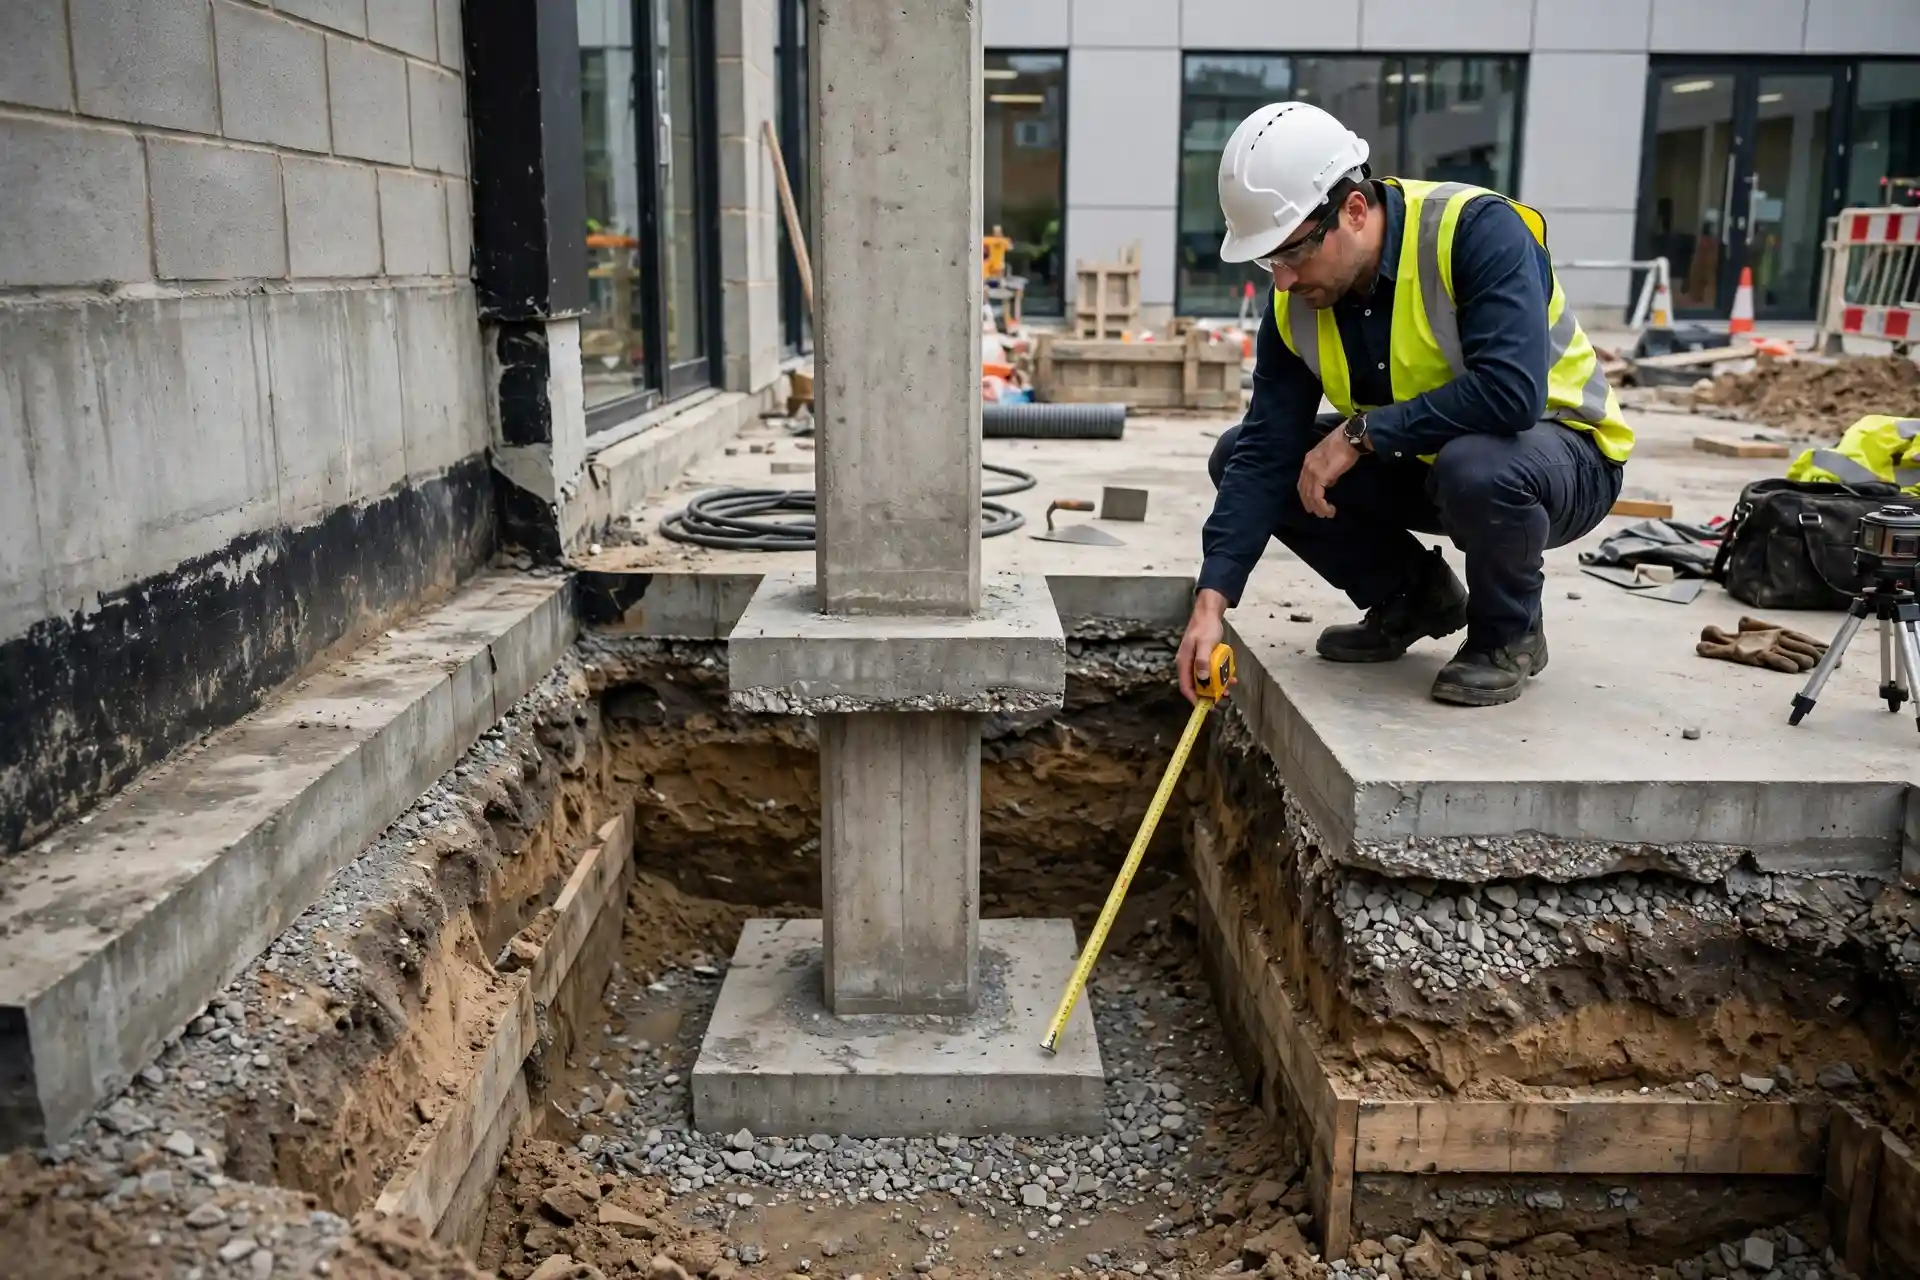
Footings spread loads from walls or columns into supporting ground. Depending on the building, foundation support may also include grade beams, a structural mat, piles, or other components. Movement in these systems can affect the structure above them.
Foundation stabilization seeks to improve support or control movement. Underpinning strengthens or extends an existing foundation, sometimes by transferring loads to deeper ground. Keller’s underpinning guidance distinguishes this work from releveling, which addresses alignment.
Floor slabs and concrete surfaces
A slab resting on the ground can settle while nearby structural footings remain stable. However, some slabs are structural, and warehouse floors still carry equipment, racking, and operational loads. Their role needs to be established before repairs are chosen.
An uneven floor may require commercial concrete slab repair, support beneath the slab, joint repairs, or replacement of damaged sections. The correct scope depends on the slab’s condition and use.
Walls and connected structural components
An inward-moving wall raises different questions from a settled floor. The assessment may need to address lateral soil pressure, drainage, connections, and the wall’s condition.
When several systems are affected, ask for a coordinated explanation of the required commercial repair services. Separate repairs should support the same overall objective.
Warning signs that deserve prompt attention
Look for changes across the building rather than relying on one crack or one sticking door.
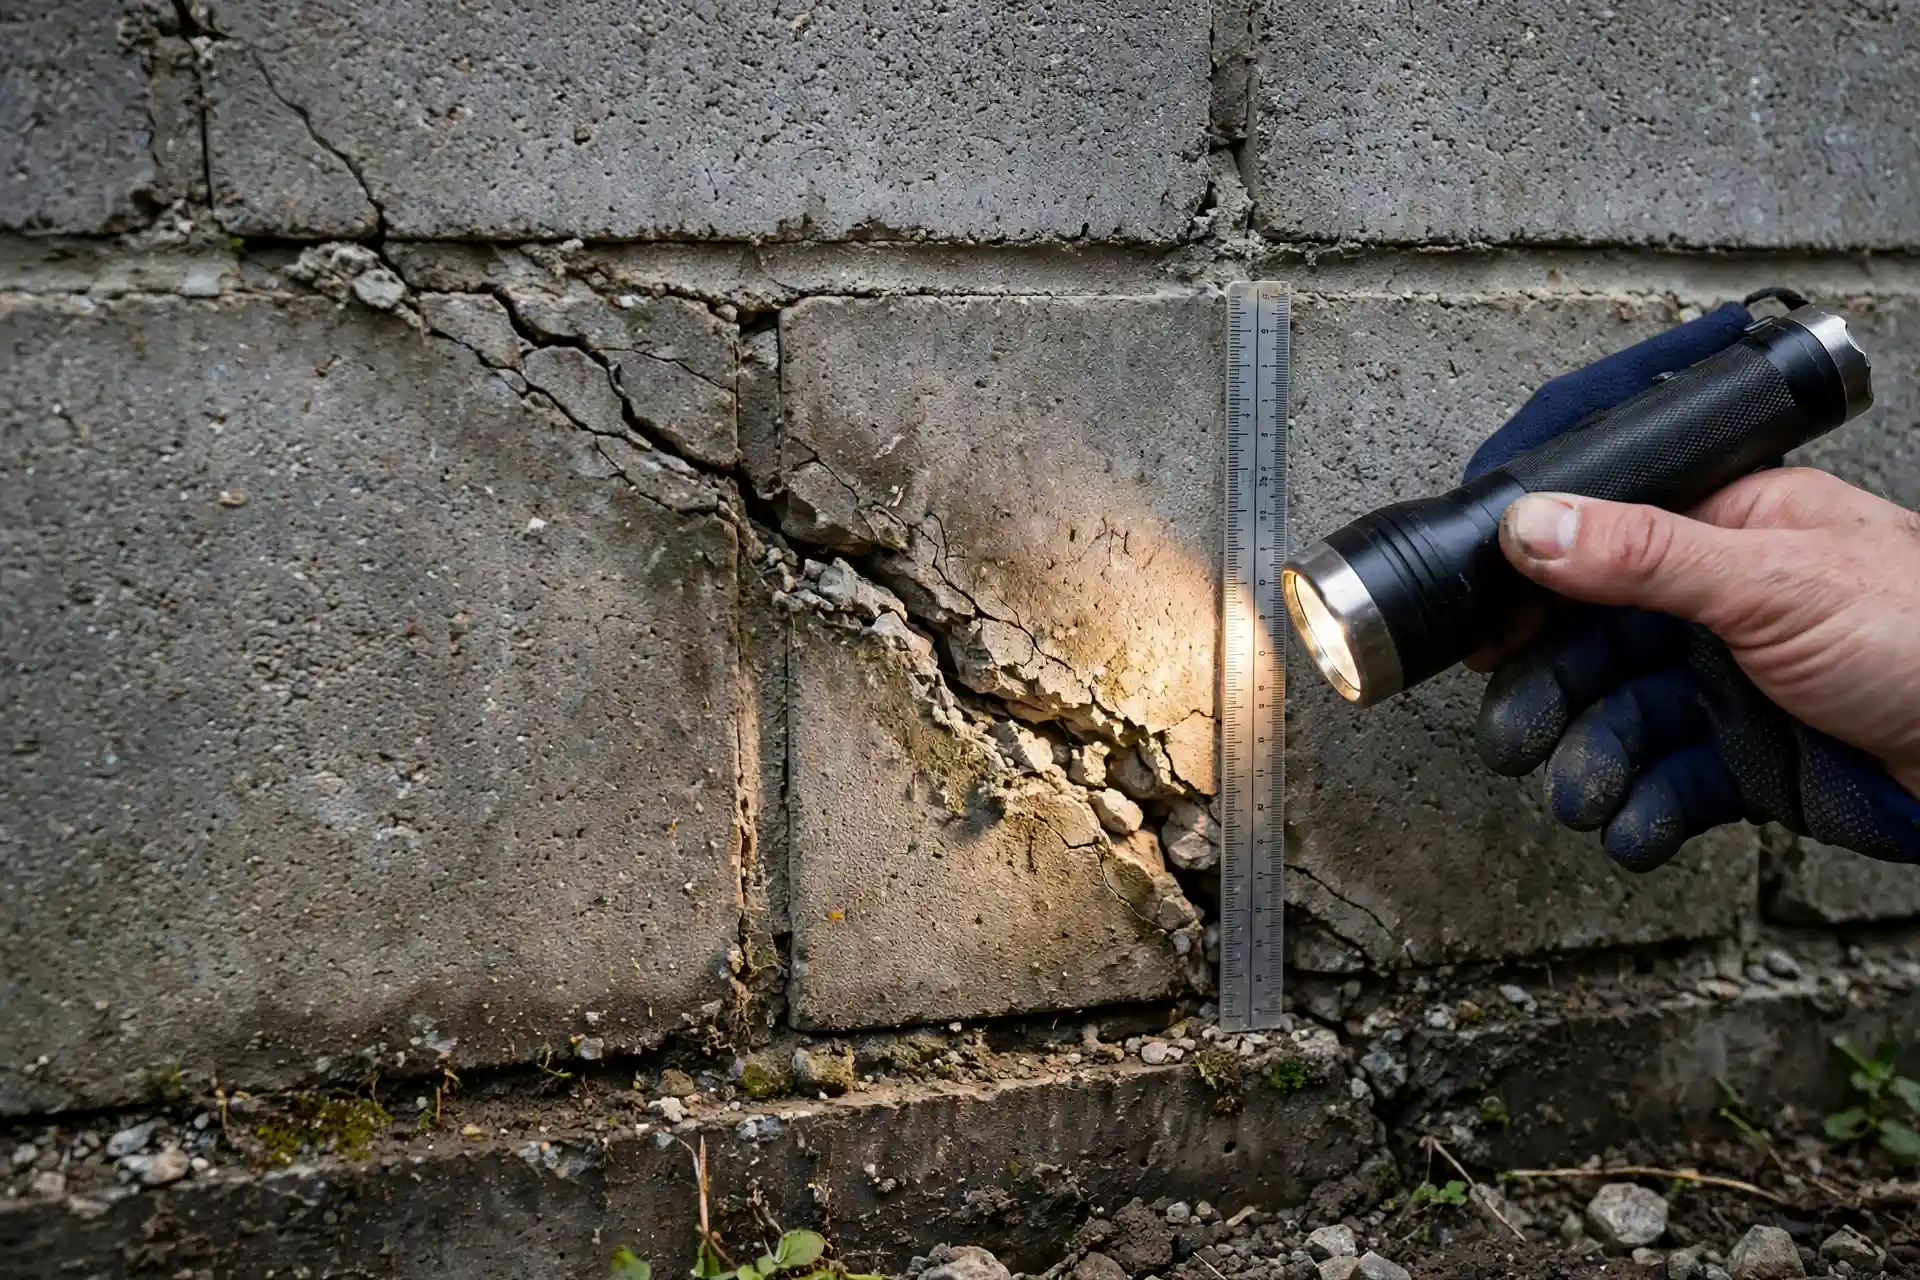
Signs worth documenting include:
- Cracks that widen, extend, or return after patching.
- Stair-step cracking or displaced sections of masonry.
- New floor slopes, uneven slab joints, or gaps at transitions.
- Doors, storefronts, or loading openings that become misaligned.
- Separation around columns, walls, or building additions.
- Water entry, erosion, or visible loss of ground near foundations.
These observations help direct an assessment. They do not establish the cause or severity on their own.
Concrete can also crack because of shrinkage, temperature changes, restraint, and construction conditions. NRMCA’s guidance on concrete cracking explains several mechanisms beyond foundation settlement. A crack’s width alone is therefore an incomplete basis for deciding what to repair.
When routine scheduling is not enough
Sudden movement, falling material, visibly displaced supports, a wall that appears unstable, or an exit that cannot be used calls for immediate attention. Keep people away from the affected area and seek urgent professional assessment. If collapse or immediate danger is suspected, leave the affected area and contact emergency services.
Avoid entering unstable areas to take measurements. Safe occupancy cannot be determined from an online checklist, and decisions about restrictions or reopening belong with the appropriate professionals and local authorities.
Why foundations move under commercial buildings
Foundation movement can have more than one cause. The useful question is what changed beneath or around this particular structure.
Ground conditions and water movement
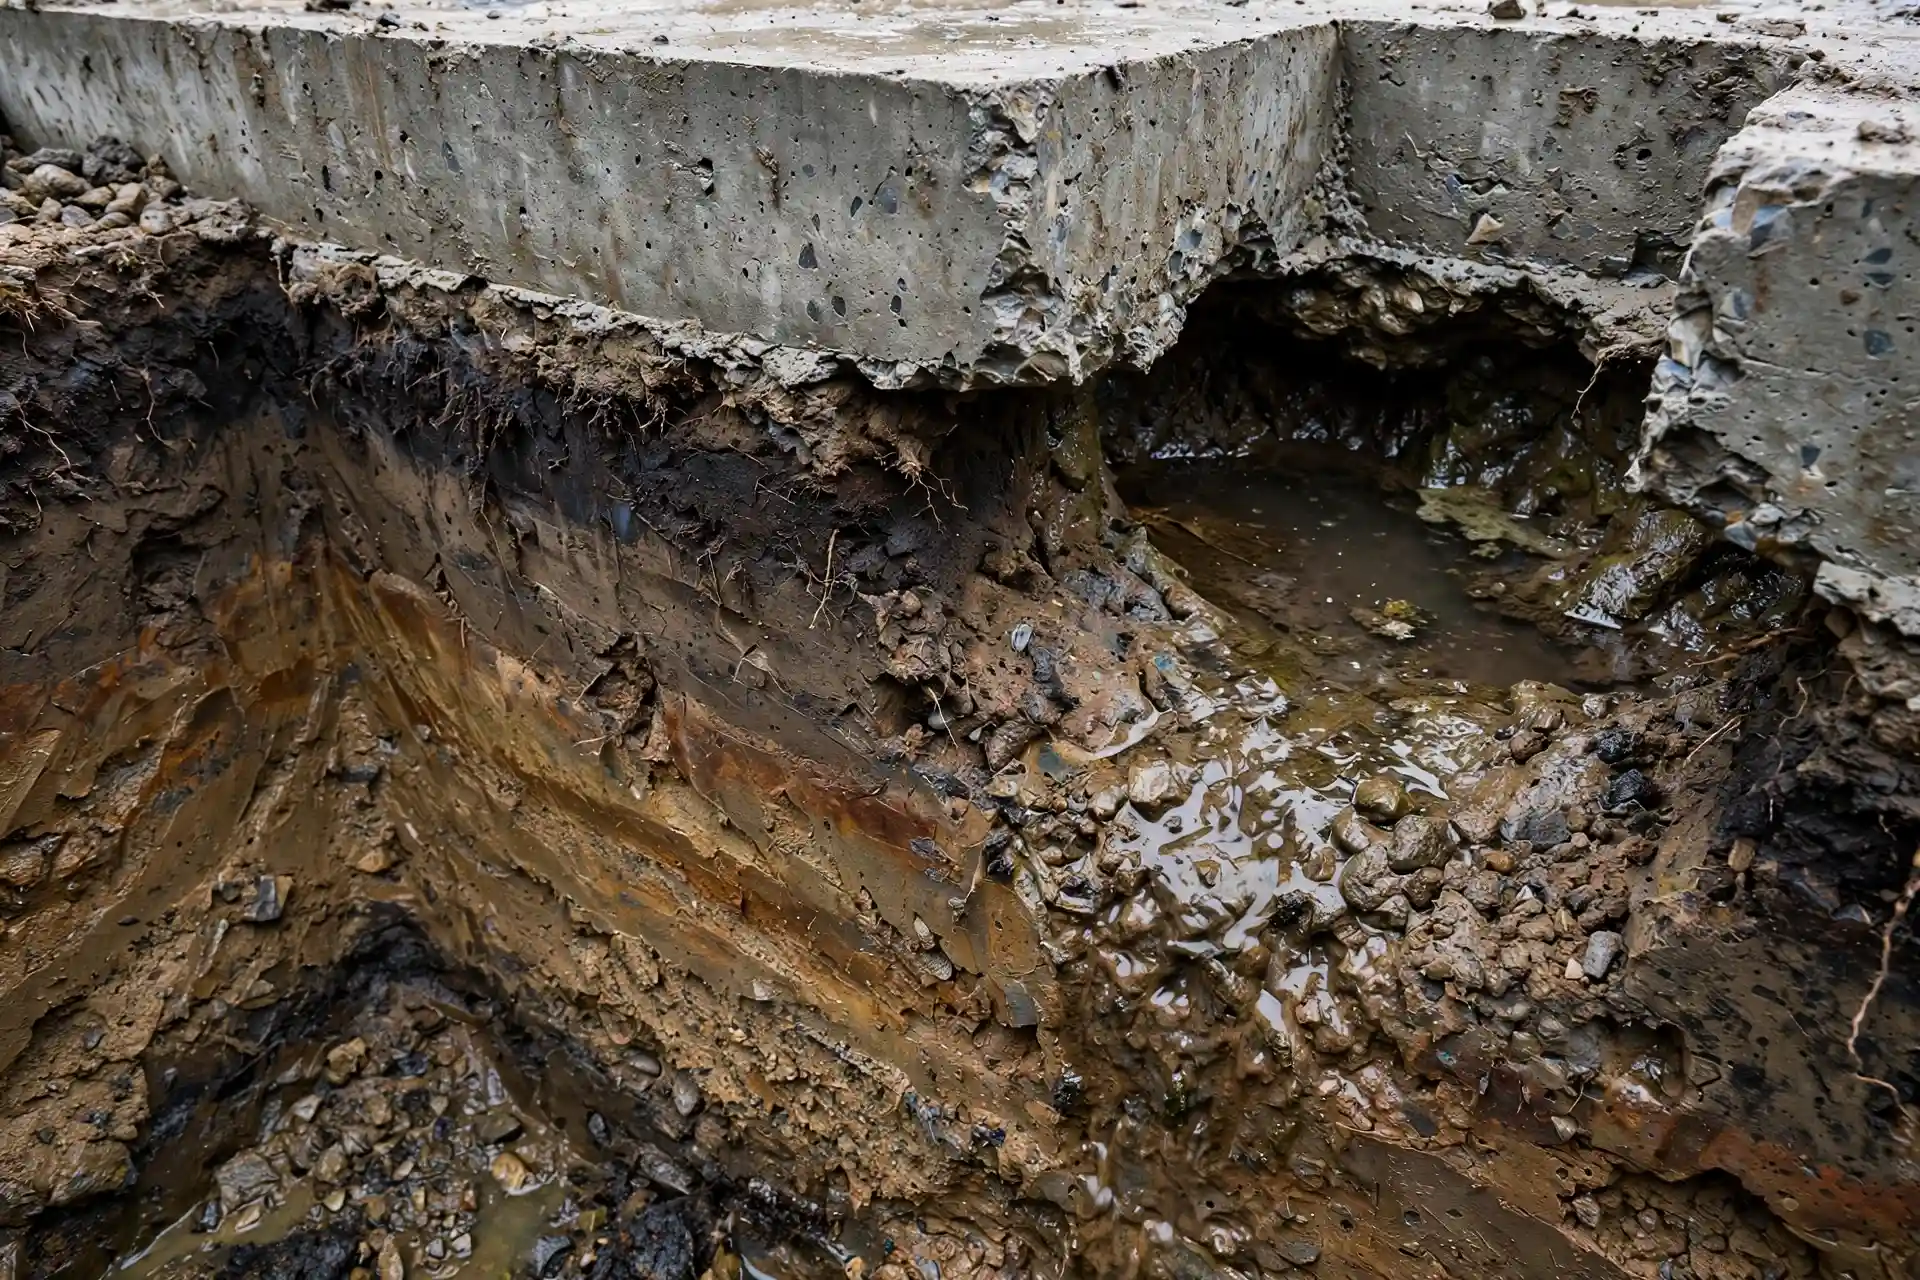
Poorly compacted fill can compress under load. Some moisture-sensitive soils change volume as they become wetter or drier. Erosion or leaking utilities can remove supporting material, while changes in groundwater can affect soil behavior.
These processes can produce uneven movement across a building, commonly called differential settlement when sections settle by different amounts. Foundation Supportworks describes soil moisture changes, washout, and poorly compacted fill as causes of lost foundation support.
Avoid assuming every property in a city has the same soil. Conditions can vary across a site, particularly around old trenches, filled areas, and additions.
Changes in the building or surrounding site
New equipment, different storage arrangements, additions, or changes in use can alter structural demands. Nearby excavation can also affect existing support. These are reasons to review foundation capacity during project planning, as described in Keller’s underpinning guidance.
Provide the assessor with the timing of renovations, drainage changes, leaks, and neighboring construction. A pattern that appears unrelated at first may help explain when the problem started.
What a useful foundation assessment should establish
A repair proposal should connect the observed damage to a supported explanation. Ask the assessment team to separate confirmed findings from issues that still require investigation.
Assemble the building’s history
Gather available structural drawings, geotechnical reports, previous repair records, dated photographs, and maintenance notes. Include the current use of the affected space and any proposed equipment or tenant changes.
Create a simple observation log with the location, date, visible change, and operational impact. For example: “West loading entrance, door began binding after the reported plumbing leak.” Record observations without treating the timing as proof of causation.
Establish a measurable baseline
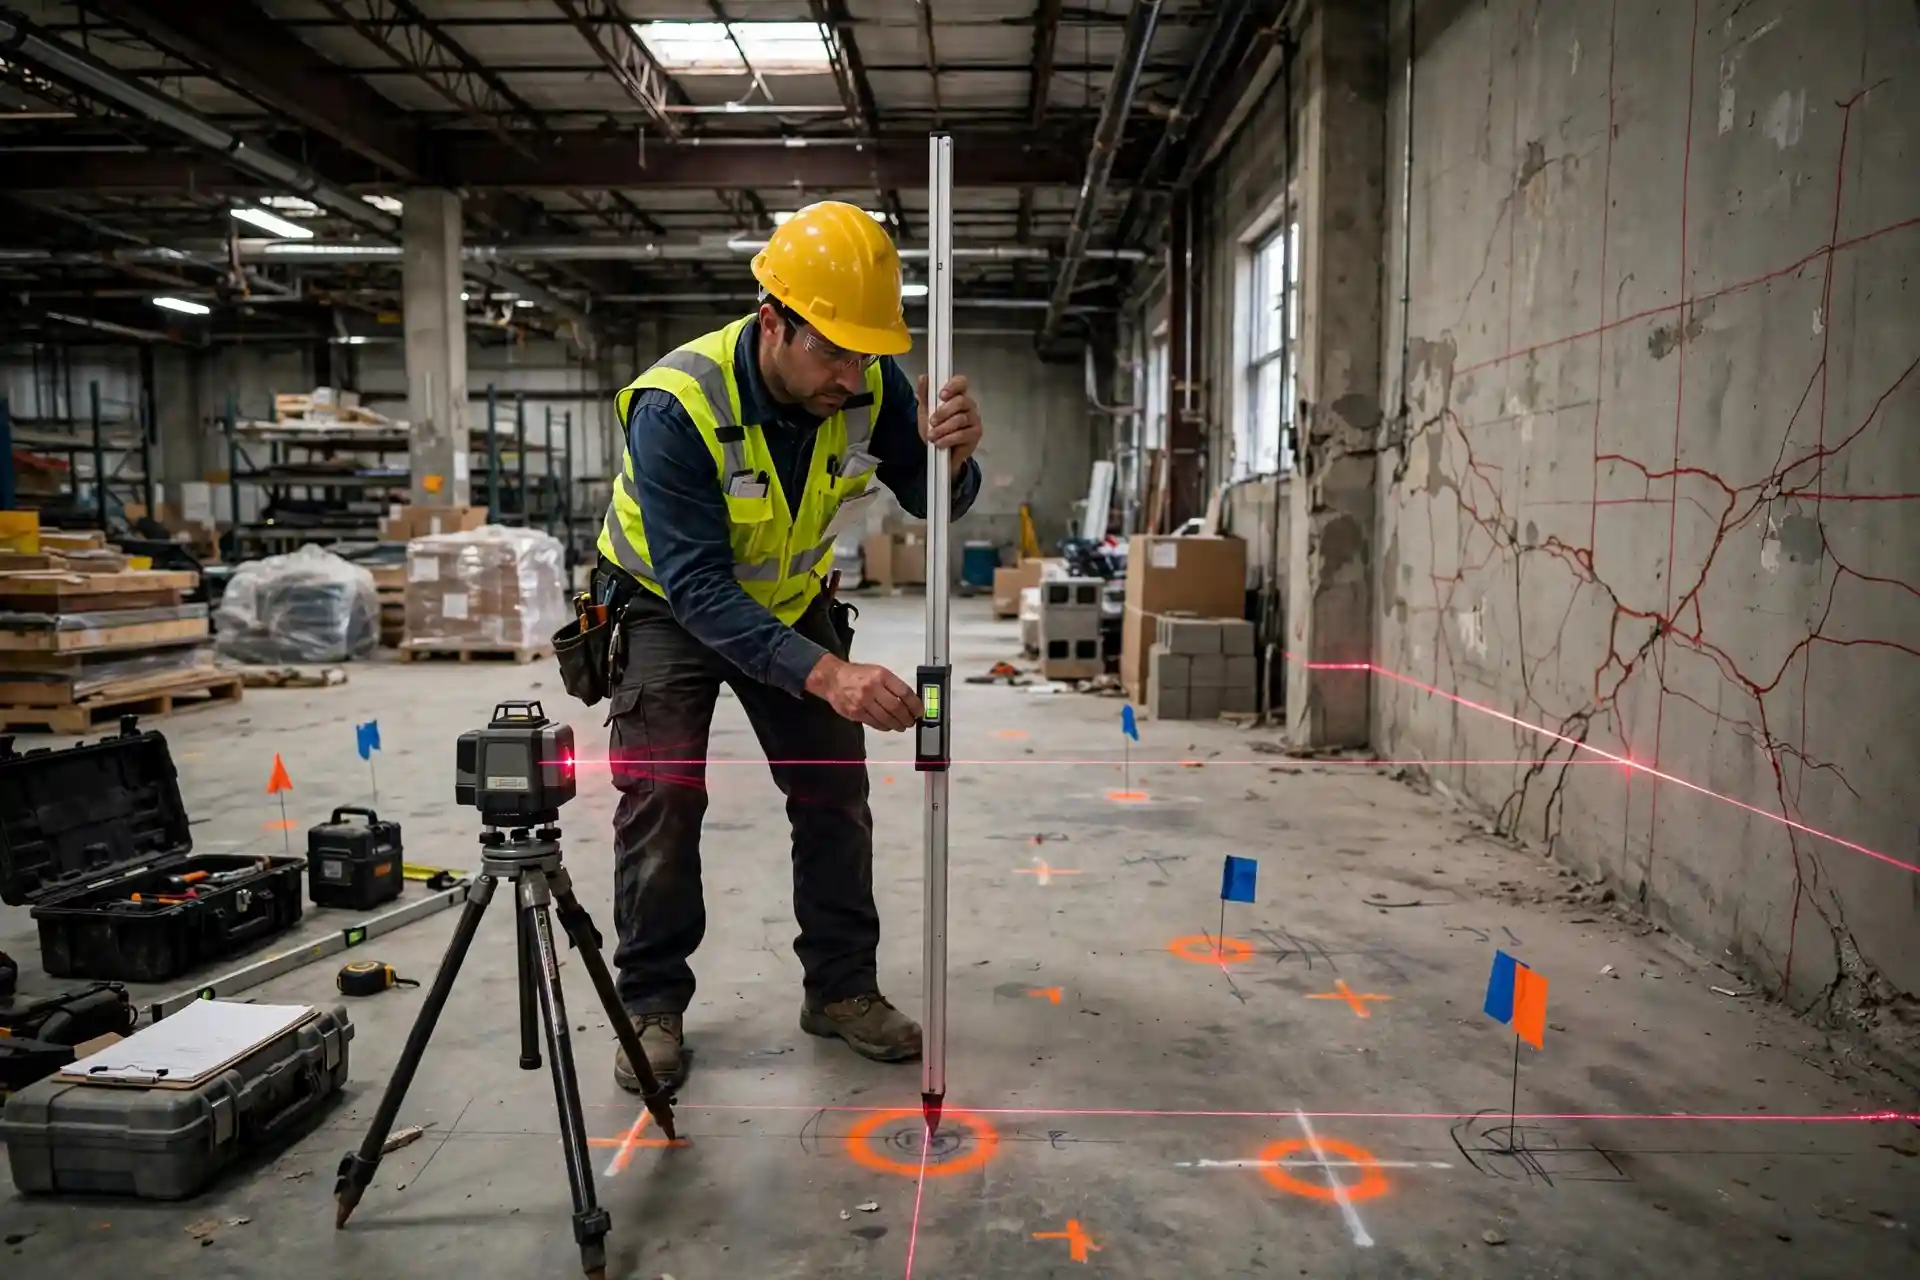
Ask whether the investigation should include floor elevations, crack mapping, drainage observations, testing, or subsurface information. The appropriate combination depends on the problem.
Where measurements are taken, request an explanation of their reference points and limitations. A floor that is out of level today does not, by itself, show when movement occurred. Comparable records help the project team interpret change.
Clarify professional responsibilities
Identify who will evaluate structural behavior, who will investigate ground conditions if needed, and who will prepare any required repair design. A contractor’s estimate and a licensed engineer’s assessment serve different purposes.
Before authorizing structural work, confirm the applicable design, permit, and inspection requirements with the project professionals and local building department. Requirements depend on the location and scope; a permit statement from another city or state should not be treated as local guidance.
The assessment should leave you understanding the likely cause, remaining uncertainties, proposed next steps, and any restrictions that need immediate attention.
Comparing commercial foundation repair methods
The best repair method is the one that addresses the diagnosed problem and the building’s requirements. Different methods may be needed on the same property.
| Approach | What it may address | What owners should clarify |
|---|---|---|
| Underpinning with piers or piles | Inadequate support beneath existing foundations | Which components receive support and how the work will be verified |
| Slab lifting or void filling | Suitable settled slabs or missing support beneath concrete | Whether lifting, support, or both are included |
| Wall support and structural repair | Lateral movement or damaged structural components | The source of movement and required connections |
| Ground improvement or water management | Identified ground or drainage problems | The treatment limits and coordination with foundation work |
| Partial reconstruction or replacement | Components unsuitable for the proposed repair | Temporary support, access, and restoration requirements |
Helical piers and steel push piers
Helical piers use steel shafts with helical plates that are rotated into the ground. Their suitability depends on ground conditions, loads, access, and the required connection to the structure. Installation records and any specified testing help verify the work. Keller explains the role of torque monitoring and load testing.
Steel push piers are hydraulically advanced using the existing structure as installation resistance. The structure and foundation connection must be suitable for that approach. Earth Contact Products explains that final depth and installation criteria depend on site conditions and project requirements.
There is no universal winner between the two. Ask why the proposed system suits your building and what evidence will demonstrate that the installation meets the project requirements.
Micropiles and other deep foundation systems
Micropiles are drilled and grouted foundation elements that incorporate steel. They can be useful where existing structures, difficult access, or limited overhead clearance constrain the work. Their design and verification are project-specific, as described in Keller’s micropile guidance.
For projects involving deeper support, Tar Heel’s deep foundation support systems page provides a relevant starting point. Ask the project team to explain the proposed method without relying on a product’s headline capacity as proof of suitability.
Slab lifting, void filling, and concrete repair
Commercial slab lifting may be considered when an existing slab is suitable for reuse and its elevation needs correction. Void filling has a different objective: improving support beneath concrete, which may or may not require lifting.
Commercial polyurethane injection is one available approach. Selection should account for the slab, supporting ground, loads, utilities, and expected use.
Ask whether the proposal addresses the reason support was lost. Filling a void without investigating an active leak or washout leaves an unresolved part of the problem. Similarly, leveling a floor does not by itself establish that a nearby moving footing has been repaired.
Wall support, shoring, and reconstruction
Moving walls or damaged supporting components may need reinforcement, anchoring, reconstruction, or a combination of measures. Temporary support may also be needed while permanent repairs are completed.
Commercial shoring and structural support should be considered within the full repair sequence. Ask which support is temporary, what remains permanently, and who determines when temporary measures can be removed.
Agree on the result before work begins
Words such as “stabilize,” “lift,” and “repair” should be defined in the proposal.
Stabilization may focus on limiting further movement. Lifting seeks to recover some lost elevation where conditions permit. Restoring usability may also require separate work on floors, doors, joints, finishes, or building systems.
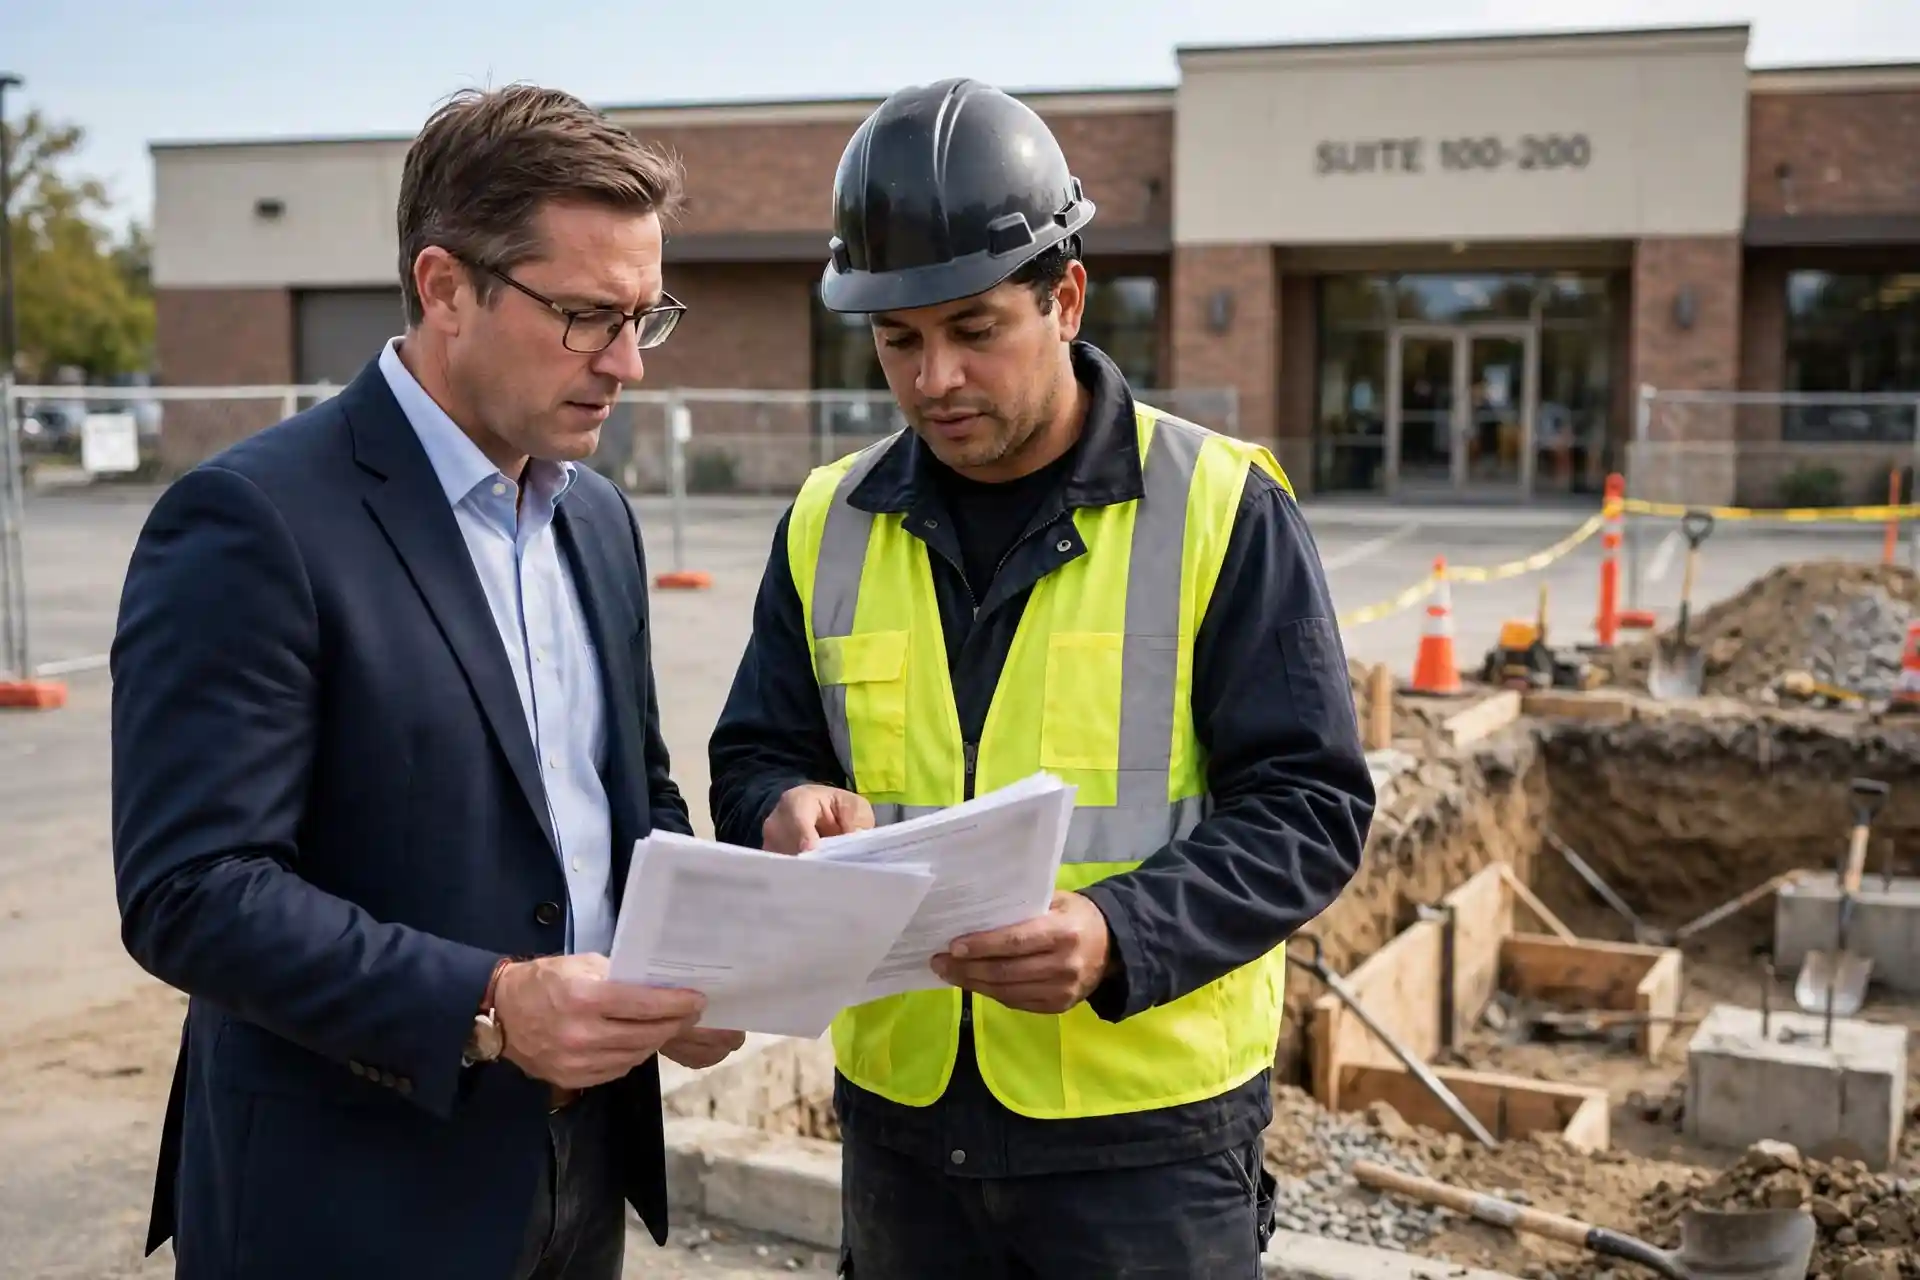
A proposal that promises support does not automatically include returning every surface to its original position. Ask what movement recovery is intended, what limits apply, and which remaining defects are outside the repair scope.
Consider a hypothetical warehouse with an uneven aisle and a settled column footing. Raising the aisle may improve floor access, while the column still needs separate foundation work. Conversely, supporting the footing may leave the aisle uneven. A useful plan identifies both outcomes and their sequence.
Put the acceptance criteria in writing. Depending on the project, these may include installation records, specified testing, agreed survey points, inspections, and a documented review of the repaired areas. The project professionals should define the technical criteria.
Can the building stay open during foundation repair?
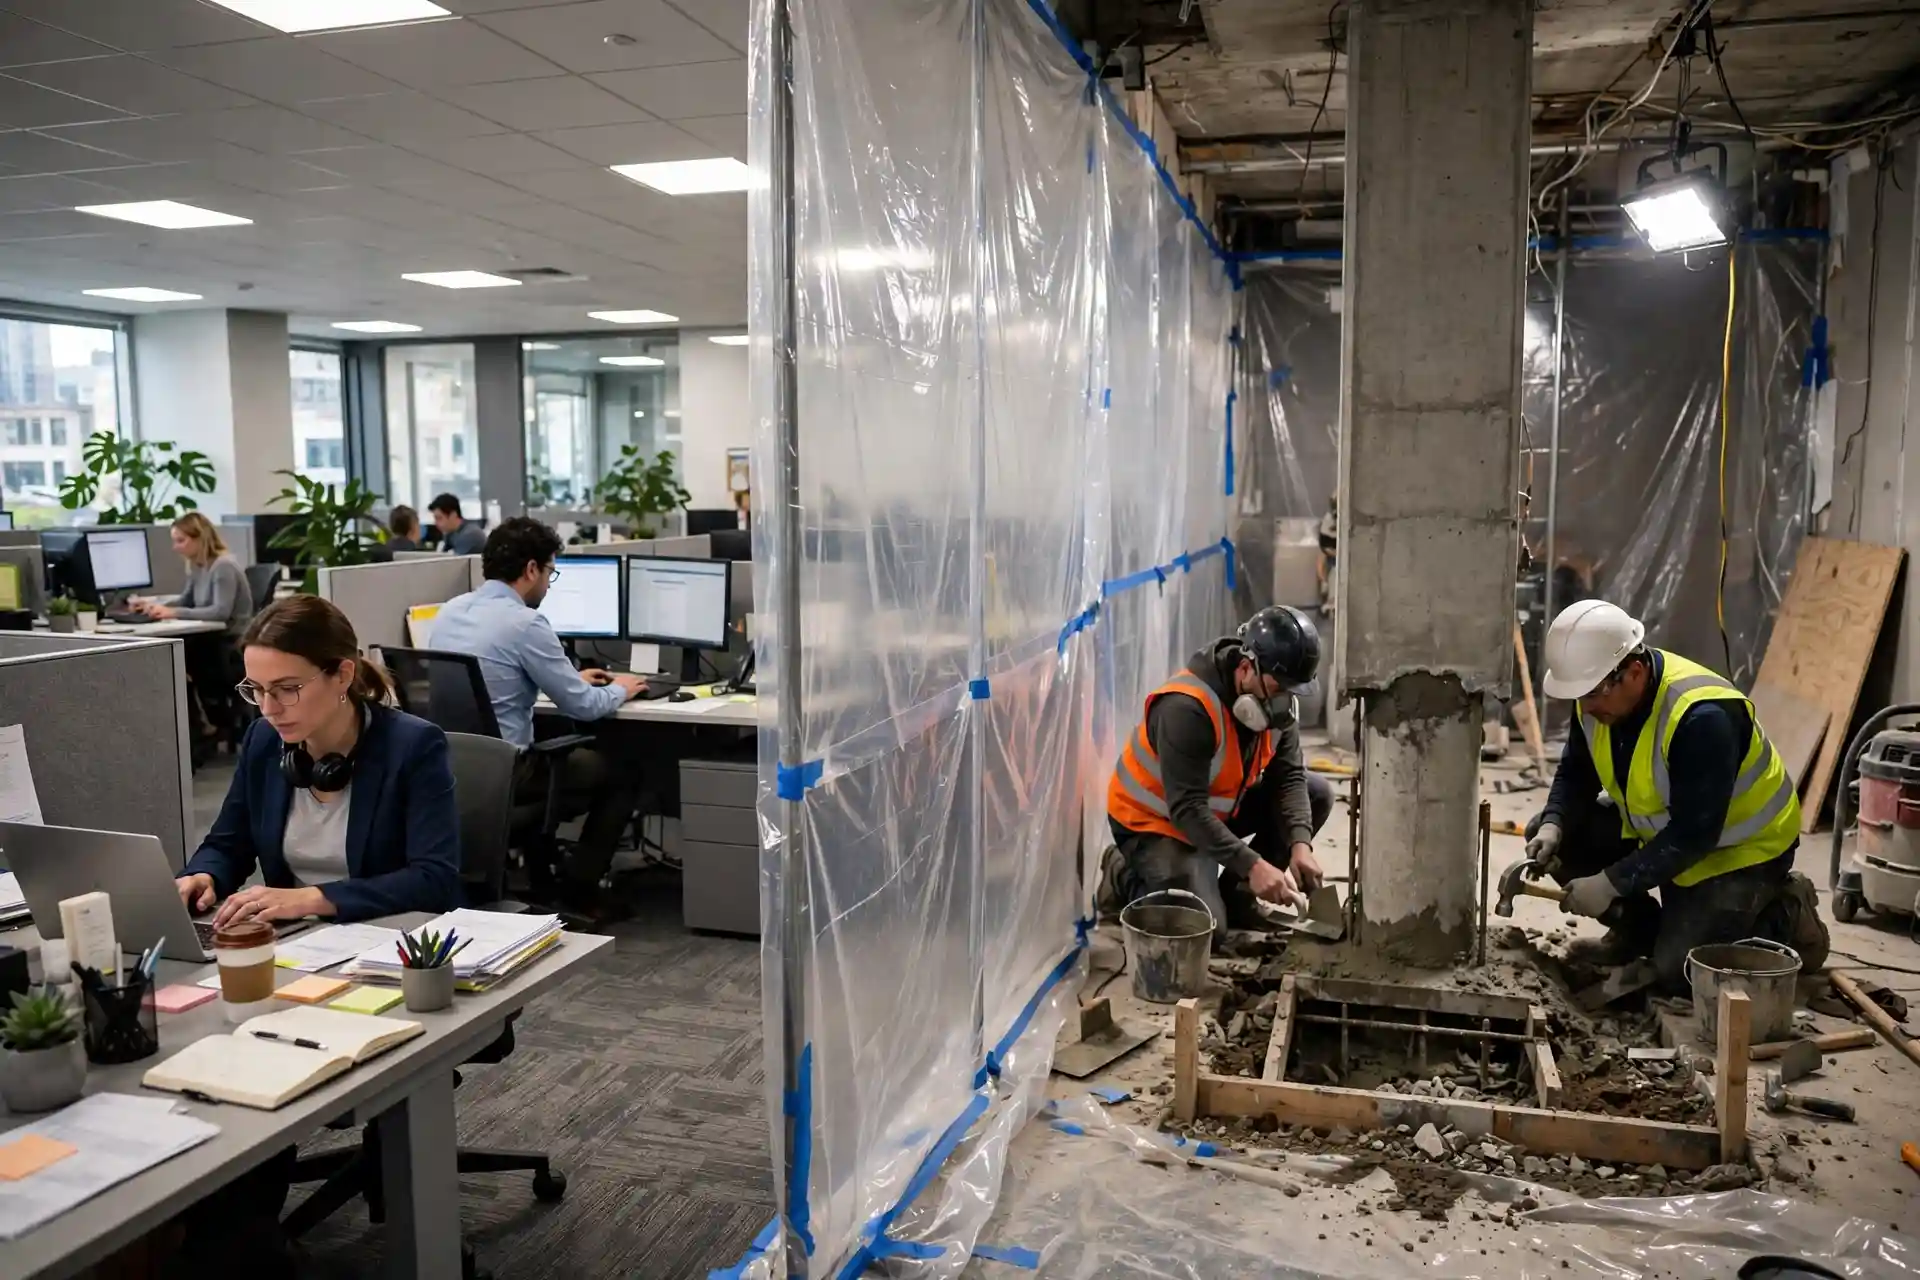
Some commercial repairs can be phased around occupied areas. Others require partial closures, relocated operations, or more extensive restrictions. Continued use depends on the building’s condition and the repair plan, not simply the size of the contractor’s equipment.
A published Thrasher office-building case study describes interior work scheduled after business hours, with dust and debris separated from an operating medical facility. That illustrates a planning option, not a promise that every building can remain open.
Build an access plan around actual operations
Mark tenant entrances, required exits, accessible routes, delivery areas, equipment locations, and work zones on a shared plan. Identify activities that cannot tolerate interruption, including sensitive equipment use or customer access.
Ask who will coordinate barriers, dust control, noise, utility interruptions, and communication with tenants. Confirm where materials and equipment will be staged and how changes to access will be communicated.
Define return to service by activity
“Ready to use” needs context. Pedestrian access, forklift traffic, equipment installation, and reopening a loading area may involve different requirements.
Have the project team state when each activity can resume and what must happen first. Material readiness, completed connections, inspections, and site cleanup should be reflected in the schedule where relevant.
What belongs in a commercial foundation repair budget?
A useful budget starts with a defined scope. Building floor area alone cannot capture the difference between a localized slab repair and foundation work at several structural supports.
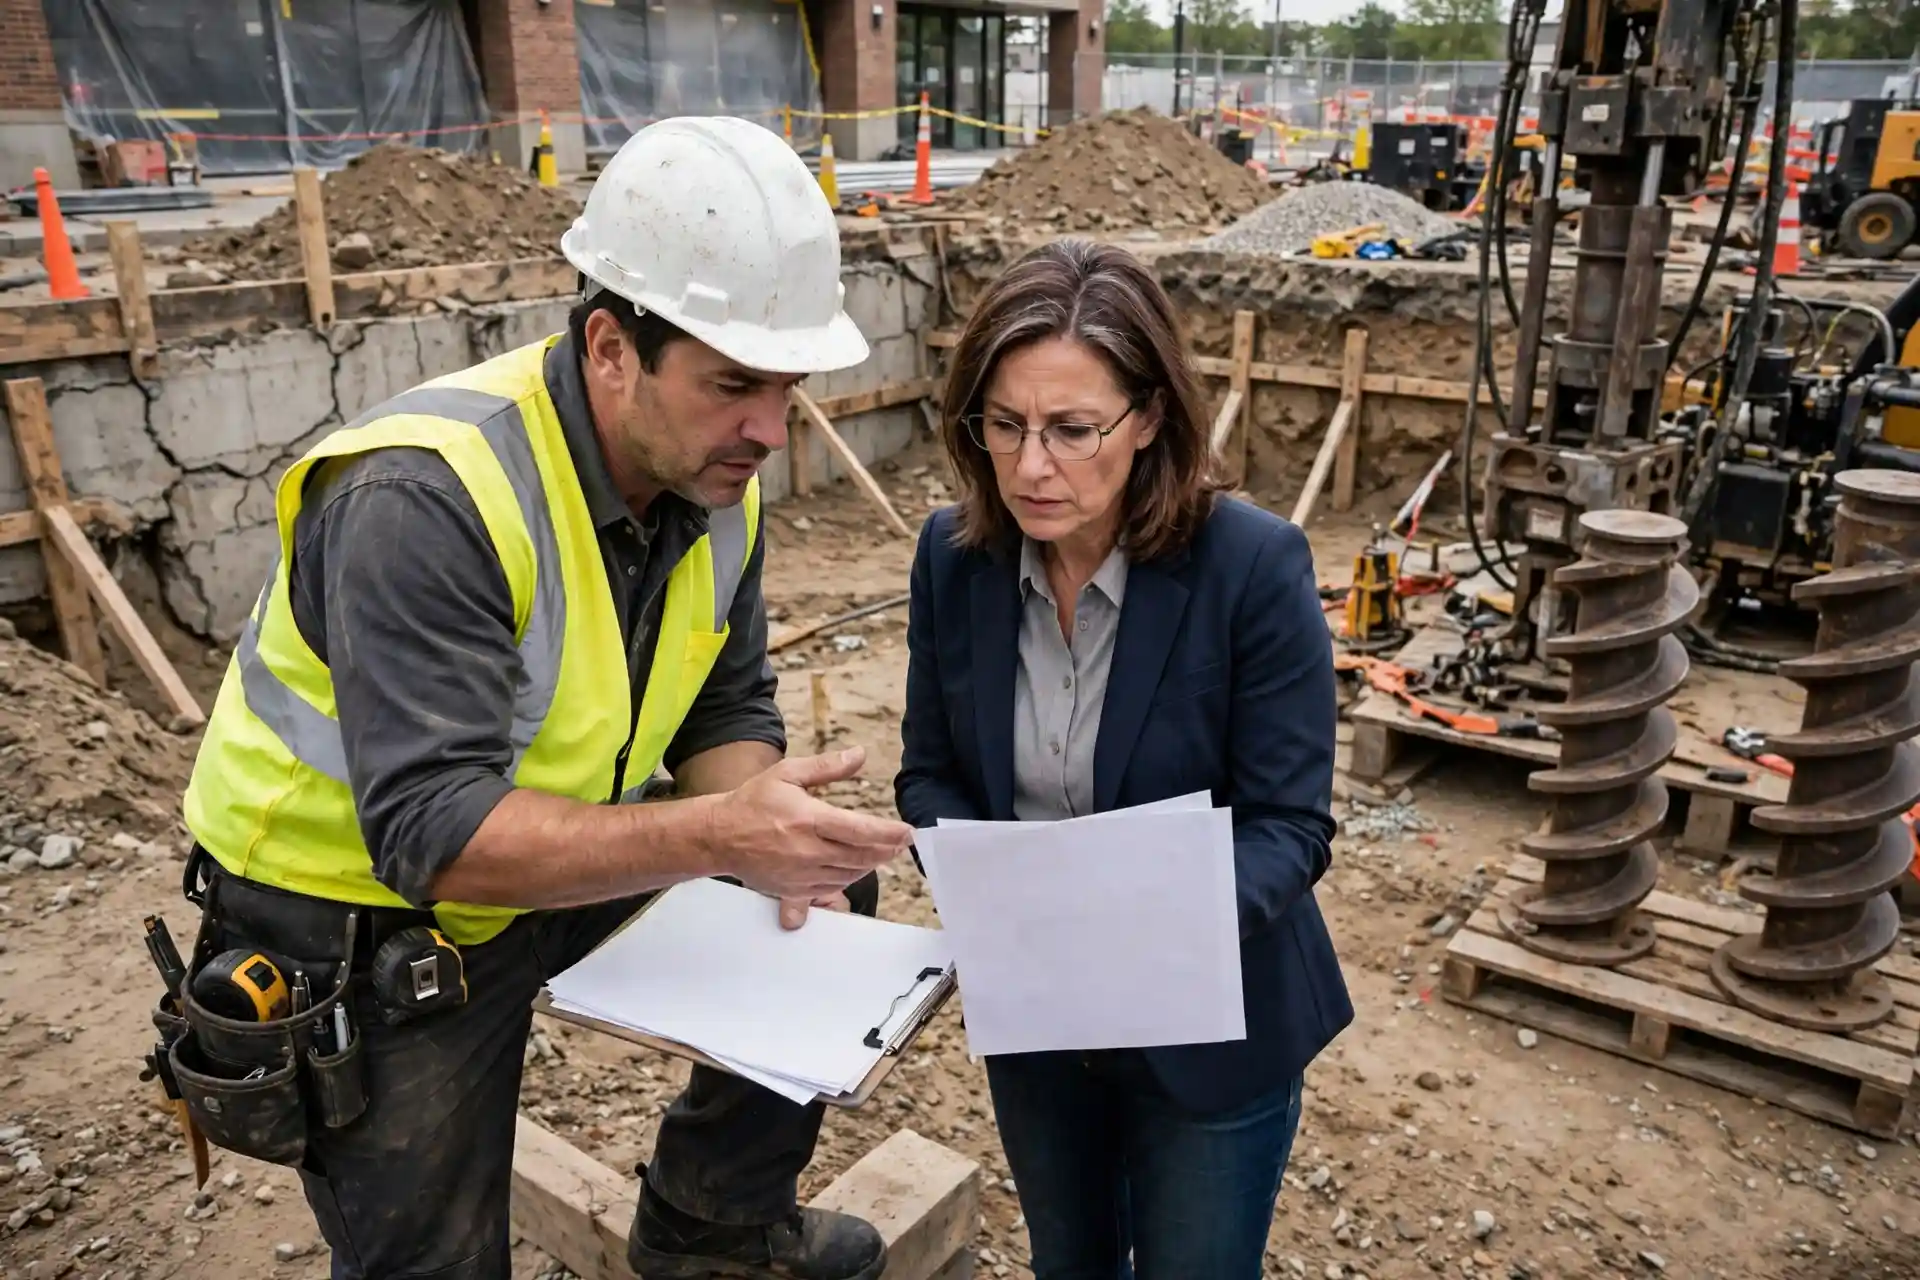
Generic residential averages and unverified national commercial price ranges are poor substitutes for a site-specific proposal. Ask for a breakdown that shows what is included and which assumptions could change the price.
| Budget component | What to include in the discussion |
|---|---|
| Investigation and design | Surveys, testing, professional assessments, and required documents |
| Repair installation | Locations, quantities, materials, access, and installation assumptions |
| Temporary arrangements | Shoring, barriers, tenant coordination, and equipment relocation |
| Verification and approvals | Required inspections, testing, and completion documentation |
| Property restoration | Concrete patches, flooring, finishes, paving, and landscaping affected by the work |
Ask how unknown conditions will be handled
Buried obstructions, undocumented foundations, unexpected access problems, or additional deterioration can affect the work. Ask the contractor to identify allowances, exclusions, and any unit prices that apply if quantities change.
Agree on who can approve changes and what documentation is required before additional work proceeds. A contingency should reflect identified uncertainty rather than an unexplained percentage added to every project.
Separate installation time from the full project schedule
The period with a crew on site may be only part of the schedule. Investigation, design, approvals, procurement, tenant preparation, installation, restoration, and final review each need consideration.
Request milestones and dependencies. This gives managers a better basis for planning than a single statement that the repair will take a certain number of days.
Compare proposals by scope and evidence
Two quotes are not comparable simply because they use the same repair product. One may include investigation and restoration while the other covers installation alone.
Before selecting a contractor, ask:
- What finding supports the proposed repair, and what remains uncertain?
- Which areas and structural components are included?
- Who is responsible for design, permits, and required inspections?
- What records or tests will verify the installation?
- What access restrictions and business interruptions are expected?
- Which damaged surfaces or connected systems will be restored?
- What could trigger a change in scope or price?
- What exactly does the written warranty cover?
Request examples of comparable work. A relevant example should help you understand the contractor’s experience with similar building use, access constraints, and coordination needs. A photograph of installed hardware alone says little about those responsibilities.
Read the warranty alongside the proposal
Check the covered components, stated performance obligation, exclusions, maintenance responsibilities, claim process, and any transfer conditions. Confirm whether coverage relates to products, installation workmanship, adjustment, or a combination.
Warranty language should match the agreed repair outcome. A broad marketing phrase should not replace an explanation of what happens if concerns arise after completion.
Keep a useful record after the repairs
Make completion documentation part of the original agreement. Ask which records apply to your project and who will provide them.
The handover package may include the final scope, repair locations, installation logs, required test results, inspection records, photographs, measurements, warranty documents, and maintenance instructions. Record approved changes as well as the original plan.
Store the package with the building’s property records. The next facilities manager should be able to understand what was repaired, what remained outside the scope, and who to contact with questions.
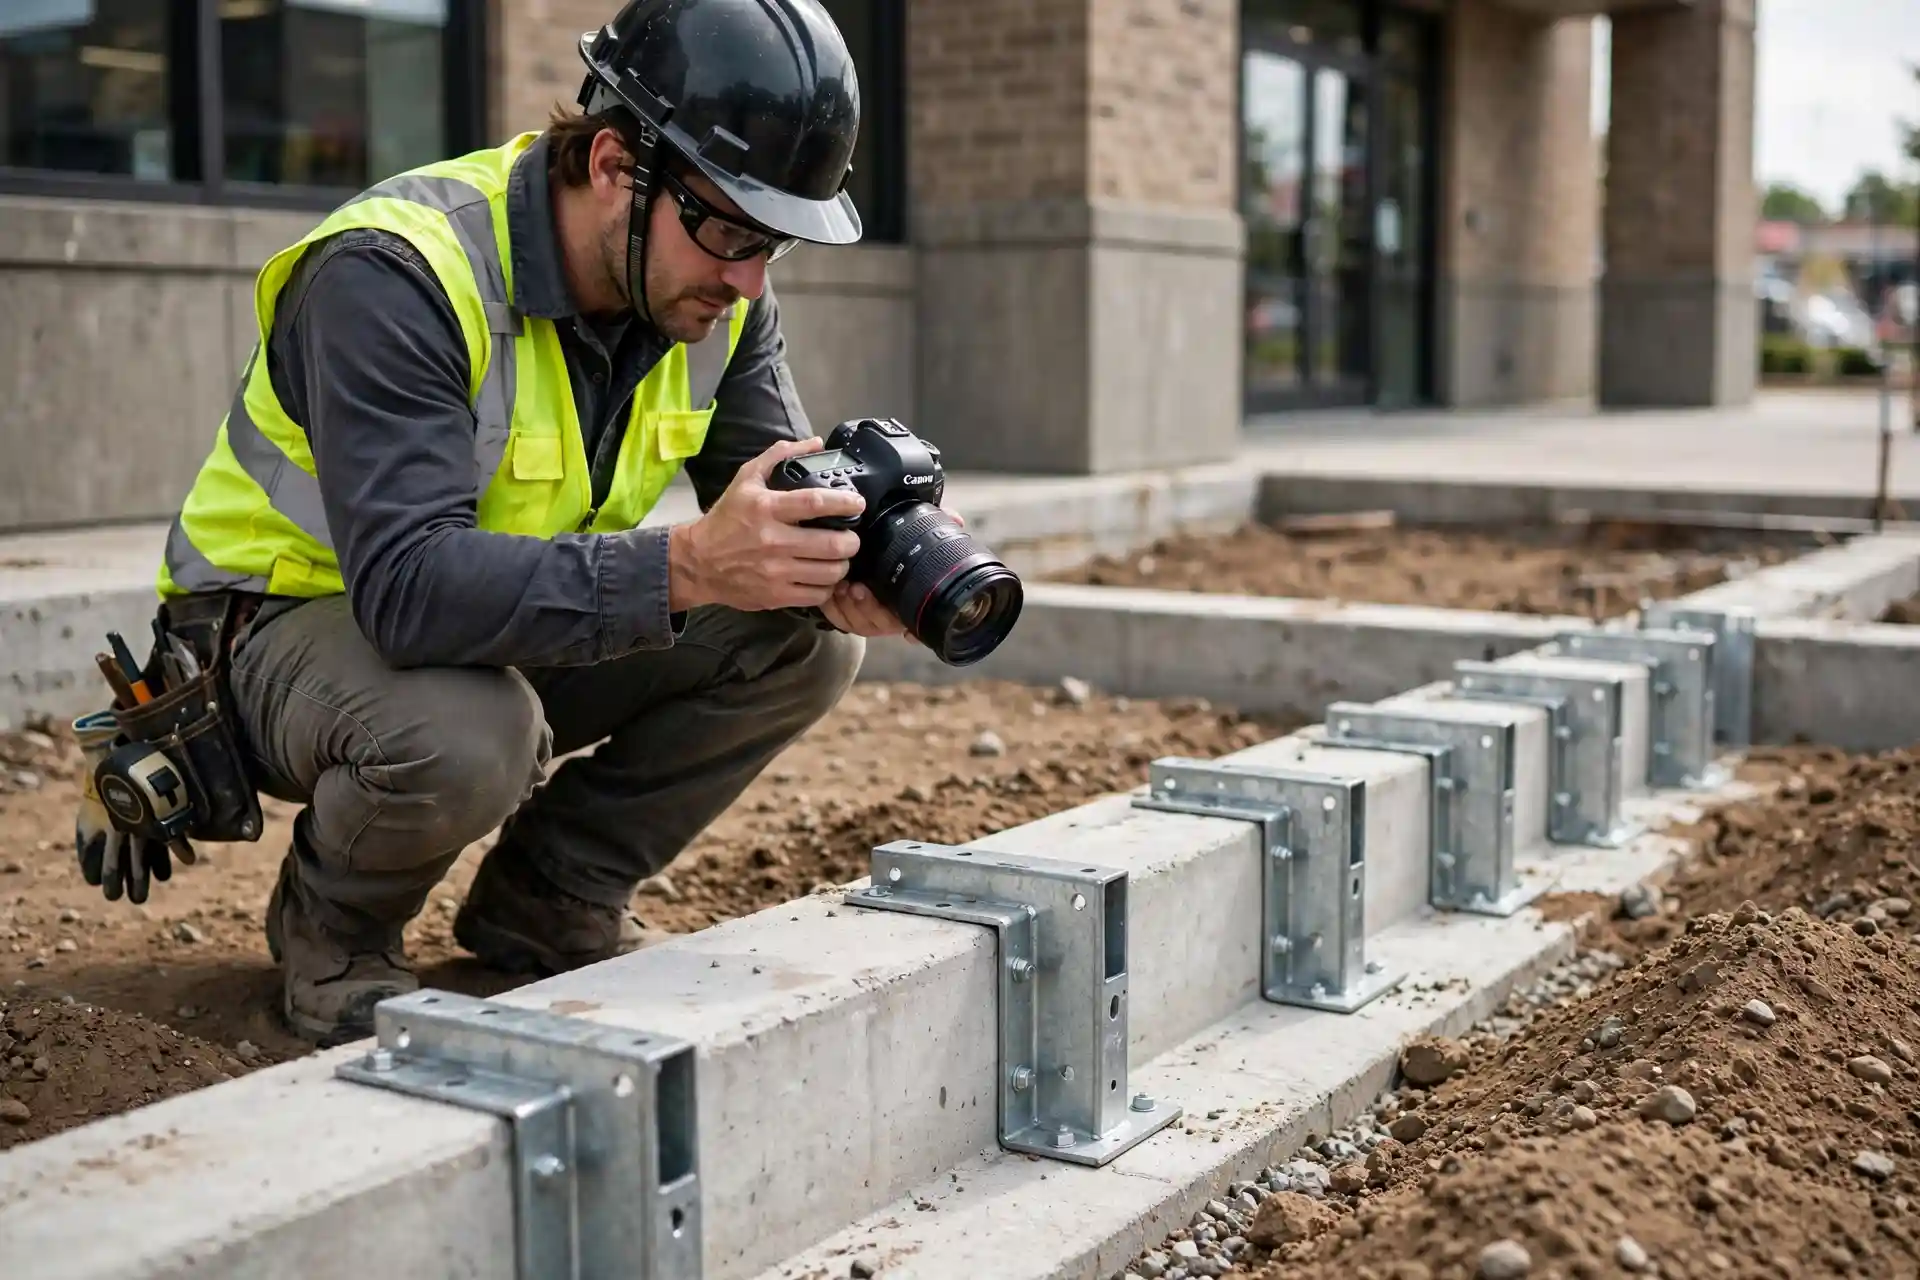
Monitor changes using an agreed plan
Ask the project team which areas need observation, how often they should be checked, and which changes should prompt a call. Follow project-specific guidance rather than inventing a universal inspection interval.
Use consistent locations for photographs and retain dates. Report renewed movement, new water entry, or changing operation of doors and equipment promptly. Keep drainage maintenance and leak reporting connected to the building’s maintenance process.
Before adding heavy equipment, changing storage arrangements, or undertaking another addition, provide the repair records to the professionals reviewing the proposed work.
Questions owners ask before approving repairs
Does every foundation crack need underpinning?
No. Underpinning addresses foundation support. Some cracks relate to shrinkage, material deterioration, restraint, or other conditions requiring a different response. The assessment should explain why underpinning is needed, or why another approach fits better, before an installation plan is approved.
Can one repair prevent every future foundation problem?
No repair should be presented as protection against every future site or building change. Ask what the proposed work addresses and what it leaves outside the scope. Future leaks, excavation, loading changes, or deterioration elsewhere may require separate attention.
Should finishes be repaired before foundation work?
Coordinate the sequence with the project team. Where structural movement remains unresolved, completing cosmetic repairs first can make it harder to track the original condition and may lead to repeated work. Necessary temporary protection and immediate safety measures should still be addressed promptly.
What should I send with an initial project inquiry?
Provide the property address, building use, photographs taken from safe locations, a description of the changes, and any immediate access concerns. Include available drawings, previous reports, and your preferred project contact. This helps the team prepare for a more useful site discussion.
Discuss your commercial foundation repair project
Tar Heel Foundation Solutions provides commercial foundation, concrete slab, deep support, and structural repair services. For owners and property managers in Fort Mill and surrounding North Carolina and South Carolina service areas, the next step is a discussion of the affected building and its operational needs.
Share what has changed, where the problem appears, and how the space is used. Ask for a clear explanation of the recommended investigation, repair scope, and coordination needed before construction begins.